
Maya Hyman
Compass
(301) 349-1422
55 Total Sales
9 in Silver Spring
$406K - $1.6M Price Range


Estimated Value: $974,000 - $1,165,690
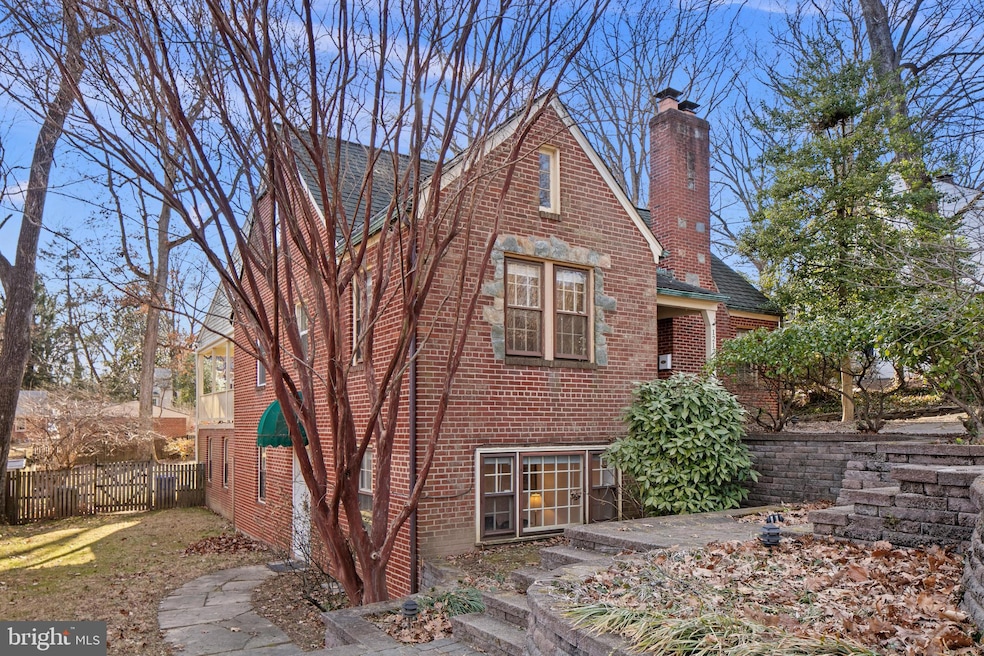
Welcome to 1212 Dale Drive, a charming brick Cape Cod home nestled in Woodside Park, near the heart of Silver Spring. This surprisingly expansive residence belies its cottage exterior. It offers 3,647 finished square feet and over 1400 sq ft of interior storage! Spanning 3 large levels, the home has five bedrooms, a den/nursery, and three bathrooms, providing ample space for everyone to enjoy their own private retreat. The open and renovated kitchen is perfect for cooking for loved ones or hosting a party. It seamlessly connects to the formal dining area, breakfast nook, and living room. Step outside the kitchen to the covered porch to enjoy your morning coffee surrounded by serene wooded views. The huge backyard offers endless possibilities for outdoor activities and entertaining. Inside, cozy up by the fireplaces, or explore the versatile spaces ideal for home offices, homework, or creative endeavors. The primary bedroom is on the main level and features a large walk-in closet and direct access to the patio, enhancing its private ambiance. A lovely room off the bedroom is perfect as a den, office, or nursery. Upstairs you will find two spacious bedrooms, a sitting or playroom, and a full bath. It has its own second HVAC zone. Downstairs, you will find an amazing, versatile space complete with a large family room, two bedrooms, a bathroom, kitchenette, and a separate entrance with a mudroom - perfect for guests seeking a comfortable stay. The space works well as a mother-in-law suite or rentable rooms! Laundry and large storage rooms are also located downstairs. Hardwood floors grace the home, adding elegance and warmth throughout. Parking is included, ensuring convenience. The layout effortlessly caters to hosting, from the inviting kitchen to the multiple patios. Major updates include renovations throughout most of the home - all 3 bathrooms, the kitchen, newer appliances, hot water heater and HVAC system. In Q4 of this year, the county will build a new eight-foot wide shared use path for pedestrians approximately 1 mile of length along the north side of Dale Drive from Georgia Avenue (MD 97) to Colesville Road (US 29). Located just over a mile from downtown Silver Spring - You will love the close proximity to all kinds of restaurants, shops, a farmers market, a ton of entertainment options from two movie theaters, a playhouse and a concert venue, plaza with different festivals and an ice skating rink, a brand new community aquatic center, a new food hall. There are a lot of high quality child care options nearby including three sought after preschools within walking distance. It is lovely walking around the beautiful Woodside Park neighborhood. Parks, playgrounds, hiking trails, and tennis courts are all within walking distance. Multiple grocery stores including Whole Foods within a five min drive. Enjoy this active and connected community with neighborhood events, including Oktoberfest, kids festivals, and wine tastings.
Last Agent to Sell the Property
(301) 298-1001 todd@thevbgroup.com Compass License #0225198520 Listed on: 03/18/2025
We collect this data history from publicly available records. To have your information removed, we recommend requesting removal directly through your county’s website.
Maya Hyman
Compass
(301) 349-1422
55 Total Sales
9 in Silver Spring
$406K - $1.6M Price Range
Stacey Styslinger
Compass
(301) 918-5241
80 Total Sales
7 in Silver Spring
$740K - $1.4M Price Range
Danielle DuBois
Long & Foster Real Estate, Inc.
(855) 854-1639
49 Total Sales
1 in Silver Spring
$625,000 Price
Margie Halem
Compass
(240) 630-5218
264 Total Sales
1 in Silver Spring
$907,000 Price
Ira Hersh
Compass
(844) 972-3658
51 Total Sales
1 in Silver Spring
$275,000 Price
Gil Poudrier
TTR Sotheby's International Realty
(240) 363-4273
77 Total Sales
1 in Silver Spring
$729,000 Price
We collect this data history from publicly available records. To have your information removed, we recommend requesting removal directly through your county’s website.
| Date | Buyer | Sale Price | Title Company |
|---|---|---|---|
| -- | None Listed On Document | ||
| Phillips Macfarlane Family Revocable Trust | -- | None Listed On Document | |
| Macfarlane Kathryn | $1,025,000 | Commonwealth Land Title | |
| Hart Corinne R | $750,000 | Kvs Title Llc | |
| Rogers Bruce F | -- | -- | |
| Rogers Bruce F | -- | -- | |
| Rogers Bruce F Tr | -- | -- |
We collect this data history from publicly available records. To have your information removed, we recommend requesting removal directly through your county’s website.
| Date | Status | Borrower | Loan Amount |
|---|---|---|---|
| Previous Owner | $695,000 | ||
| Previous Owner | Hart Corinne R | $647,600 | |
| Previous Owner | Hart Corinne Re | $600,000 | |
| Previous Owner | Hart Corinne R | $75,000 | |
| Previous Owner | Rogers Bruce F | $400,000 |
We collect this data history from publicly available records. To have your information removed, we recommend requesting removal directly through your county’s website.
| Date | Event | Price | List to Sale | Price per Sq Ft | Prior Sale |
|---|---|---|---|---|---|
| 05/29/2025 05/29/25 | Sold | $1,025,000 | -4.7% | $281 / Sq Ft | |
| 04/21/2025 04/21/25 | Pending | -- | -- | -- | |
| 04/09/2025 04/09/25 | Price Changed | $1,075,000 | -2.2% | $295 / Sq Ft | |
| 03/18/2025 03/18/25 | For Sale | $1,099,000 | +46.5% | $301 / Sq Ft | |
| 08/11/2017 08/11/17 | Sold | $750,000 | -1.3% | $238 / Sq Ft | View Prior Sale |
| 07/05/2017 07/05/17 | Pending | -- | -- | -- | |
| 06/09/2017 06/09/17 | Price Changed | $760,000 | -3.2% | $241 / Sq Ft | |
| 04/29/2017 04/29/17 | For Sale | $785,000 | 0.0% | $249 / Sq Ft | |
| 08/04/2015 08/04/15 | Rented | $3,300 | 0.0% | -- | |
| 08/04/2015 08/04/15 | Under Contract | -- | -- | -- | |
| 07/17/2015 07/17/15 | For Rent | $3,300 | -- | -- |
We collect this data history from publicly available records. To have your information removed, we recommend requesting removal directly through your county’s website.
| Year | Tax Paid | Tax Assessment Tax Assessment Total Assessment is a certain percentage of the fair market value that is determined by local assessors to be the total taxable value of land and additions on the property. | Land | Improvement |
|---|---|---|---|---|
| 2025 | $11,634 | $999,600 | ||
| 2024 | $11,618 | $945,700 | $370,300 | $575,400 |
| 2023 | $9,831 | $865,267 | $0 | $0 |
| 2022 | $8,512 | $784,833 | $0 | $0 |
| 2021 | $7,525 | $704,400 | $370,300 | $334,100 |
| 2020 | $7,525 | $694,633 | $0 | $0 |
| 2019 | $7,381 | $684,867 | $0 | $0 |
| 2018 | $7,255 | $675,100 | $370,300 | $304,800 |
| 2017 | $7,949 | $664,233 | $0 | $0 |
| 2016 | $6,794 | $653,367 | $0 | $0 |
| 2015 | $6,794 | $642,500 | $0 | $0 |
| 2014 | $6,794 | $642,500 | $0 | $0 |
Seller's Agent in 2025
Todd Vassar
Compass
(202) 384-7405
165 Total Sales
Buyer's Agent in 2025
Grant Thompson
Compass
(405) 651-6500
14 Total Sales
Seller's Agent in 2017
Nicholas Poliansky
Keller Williams Preferred Properties
(202) 215-1997
148 Total Sales
MA
Seller's Agent in 2015
Mr. Josh Andrew
Compass
Source: Bright MLS
MLS Number: MDMC2167882
APN: 13-01430413
Disclaimer: Certain information contained herein is derived from information provided by parties other than Homes.com. All information provided is deemed reliable, but is not guaranteed to be accurate and should be independently verified.
The data relating to real estate for sale on this website appears in part through the BRIGHT Internet Data Exchange program, a voluntary cooperative exchange of property listing data between licensed real estate brokerage firms, and is provided by BRIGHT through a licensing agreement.
Listing information is from various brokers who participate in the Bright MLS IDX program and not all listings may be visible on the site.
The property information being provided on or through the website is for the personal, non-commercial use of consumers and such information may not be used for any purpose other than to identify prospective properties consumers may be interested in purchasing.
Some properties which appear for sale on the website may no longer be available because they are for instance, under contract, sold or are no longer being offered for sale.
Property information displayed is deemed reliable but is not guaranteed.
Copyright 2026 Bright MLS, Inc.
Ask me questions while you tour the home.