
Matt Davies
COLDWELL BANKER REALTY
(321) 320-8017
93 Total Sales
5 in Apopka
$545K - $1.1M Price Range

Estimated Value: $525,204
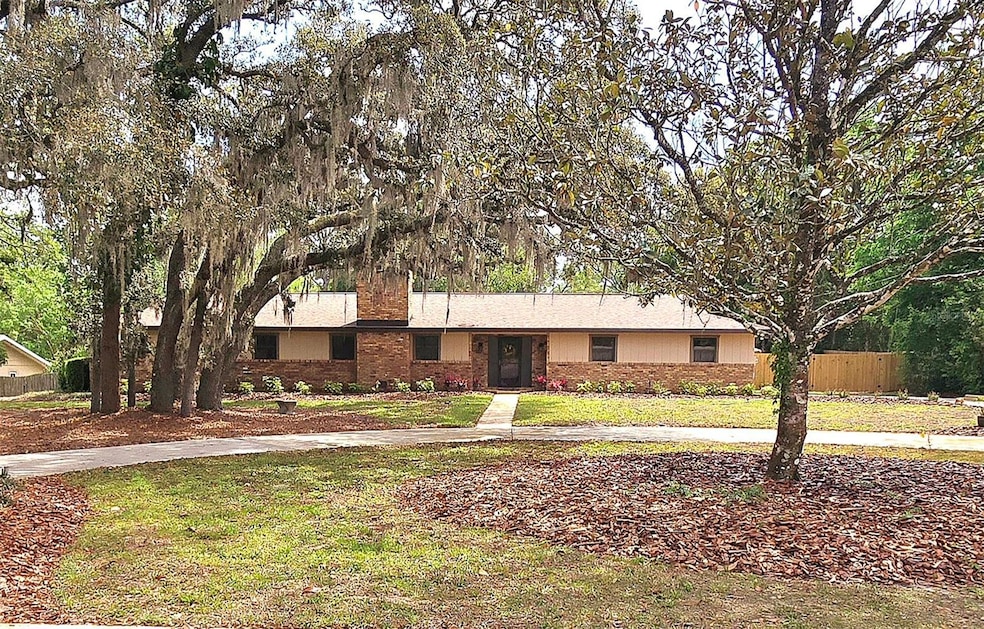
MUST SEE TO BELIEVE!!! This spacious three-bedroom, two-and-a-half-bathroom POOL residence offers ample room to spread out on over an ACRE of land. No HOA. The home boasts a brand-NEW ROOF, a new pool pump, new carpeting, newer HVAC, water softener, and freshly painted interior and exterior. Newer stainless steel appliances, range and microwave are new. A long driveway leads up to the two-car garage, complemented by a circular driveway that provides additional parking space. The well-designed floor plan is ideal for entertaining, featuring a wood-burning fireplace in the inviting living room and an adjoining dining room perfect for hosting dinner parties. The expansive kitchen is equipped with generous cabinet space and a window that overlooks the fenced backyard. The main bedroom serves as your private retreat, complete with a sliding glass door that allows for abundant natural light and access to the pool, a walk-in closet, and an ensuite bathroom featuring dual sinks and a shower. Two additional well-sized bedrooms provide further versatility. Step outside to the oversized, screened-in patio accessible from the dining room, equipped with two ceiling fans to ensure a refreshing breeze. Enjoy fun-filled days in the sparkling inground pool while soaking up the sun. The oversized two-car garage offers plenty of space for vehicles, storage, or even a workshop. NO HOA FEES! The surrounding area features state parks with natural springs, providing opportunities for trails, kayaking, and swimming. Nearby 436 / 441 / 429 / 451 and 414 allows you to get around town easily. Don’t miss out on this rare find, call now for an appointment.
Last Agent to Sell the Property
RE/MAX ASSURED Brokerage Phone: 800-393-8600 License #3475809 Listed on: 04/17/2025
We collect this data history from publicly available records. To have your information removed, we recommend requesting removal directly through your county’s website.
Matt Davies
COLDWELL BANKER REALTY
(321) 320-8017
93 Total Sales
5 in Apopka
$545K - $1.1M Price Range
Warren Spencer
HOMELIS REALTY INC
(407) 337-1848
104 Total Sales
2 in Apopka
$375K - $620K Price Range
Tracy Nuetzi
EXP REALTY LLC
(407) 250-9879
30 Total Sales
2 in Apopka
$395K - $404K Price Range
Jamil C. Winston (Jay)
LPT REALTY, LLC
(855) 675-1025
26 Total Sales
1 in Apopka
$816,441 Price
Barrett Spray
KELLER WILLIAMS ADVANTAGE REALTY
(689) 215-8180
362 Total Sales
7 in Apopka
$20K - $2.2M Price Range
Angie Haddon
LPT REALTY, LLC
(727) 298-2277
176 Total Sales
1 in Apopka
$559,476 Price
We collect this data history from publicly available records. To have your information removed, we recommend requesting removal directly through your county’s website.
| Date | Buyer | Sale Price | Title Company |
|---|---|---|---|
| $522,500 | City Title Services | ||
| Eileen M Barrett Revocable Trust | $100 | None Listed On Document | |
| Barrett James P | -- | Central Florida Title | |
| Barrett James P/Eileen Trust | -- | -- | |
| Barrett James P | $100 | -- |
We collect this data history from publicly available records. To have your information removed, we recommend requesting removal directly through your county’s website.
| Date | Status | Borrower | Loan Amount |
|---|---|---|---|
| Open | $416,000 | ||
| Closed | Devivo John | $416,000 | |
| Previous Owner | Barrett Eileen M | $156,000 | |
| Previous Owner | Barrett Eileen M | $140,200 | |
| Previous Owner | Barrett James P | $159,000 | |
| Previous Owner | Barrett James P | $20,000 | |
| Previous Owner | Barrett James P | $139,000 |
We collect this data history from publicly available records. To have your information removed, we recommend requesting removal directly through your county’s website.
| Date | Event | Price | List to Sale | Price per Sq Ft |
|---|---|---|---|---|
| 10/02/2025 10/02/25 | Sold | $522,500 | -3.2% | $259 / Sq Ft |
| 09/07/2025 09/07/25 | Pending | -- | -- | -- |
| 08/26/2025 08/26/25 | Price Changed | $539,990 | -1.8% | $268 / Sq Ft |
| 07/21/2025 07/21/25 | For Sale | $549,990 | 0.0% | $273 / Sq Ft |
| 07/14/2025 07/14/25 | Pending | -- | -- | -- |
| 06/18/2025 06/18/25 | Price Changed | $549,990 | -5.2% | $273 / Sq Ft |
| 05/19/2025 05/19/25 | Price Changed | $579,990 | -3.3% | $288 / Sq Ft |
| 04/17/2025 04/17/25 | For Sale | $599,990 | -- | $298 / Sq Ft |
We collect this data history from publicly available records. To have your information removed, we recommend requesting removal directly through your county’s website.
| Year | Tax Paid | Tax Assessment Tax Assessment Total Assessment is a certain percentage of the fair market value that is determined by local assessors to be the total taxable value of land and additions on the property. | Land | Improvement |
|---|---|---|---|---|
| 2026 | $2,341 | $381,170 | $85,000 | $296,170 |
| 2025 | $2,341 | $308,380 | $85,000 | $223,380 |
| 2024 | $2,027 | $162,073 | ||
| 2023 | $2,027 | $152,917 | $0 | $0 |
| 2022 | $1,994 | $148,463 | $0 | $0 |
| 2021 | $1,952 | $144,139 | $0 | $0 |
| 2020 | $1,853 | $142,149 | $0 | $0 |
| 2019 | $1,894 | $138,953 | $0 | $0 |
| 2018 | $1,865 | $136,362 | $0 | $0 |
| 2017 | $1,822 | $175,670 | $35,000 | $140,670 |
| 2016 | $1,793 | $172,864 | $35,000 | $137,864 |
| 2015 | $1,822 | $164,686 | $35,000 | $129,686 |
| 2014 | $1,863 | $139,862 | $35,000 | $104,862 |
Seller's Agent in 2025
Scott Bedsole
RE/MAX
(407) 914-8223
56 Total Sales
CC
Buyer's Agent in 2025
Craig Campbell
THE C SMITH REAL ESTATE GROUP LLC
(407) 906-4849
20 Total Sales
Source: Stellar MLS
MLS Number: O6295641
APN: 35-2028-2854-00-250
Disclaimer: Certain information contained herein is derived from information provided by parties other than Homes.com. All information provided is deemed reliable, but is not guaranteed to be accurate and should be independently verified.
All data is obtained from various sources and may not have been verified by broker or MLS GRID. Supplied Open House Information is subject to change without notice. All information should be independently reviewed and verified for accuracy. Properties may or may not be listed by the office/agent presenting the information. Some IDX listings have been excluded from this website. IDX information is provided exclusively for personal, non-commercial use, and may not be used for any purpose other than to identify prospective properties consumers may be interested in purchasing. Information is deemed reliable but not guaranteed.
Listings courtesy of Stellar MLS as distributed by MLS GRID.
Based on information submitted to the MLS GRID
Listing Information presented by local MLS brokerage: Ten-X - (888)-952-6393
Ask me questions while you tour the home.