
Hyounsoo Lathrop
Coldwell Banker Realty
(651) 504-0403
211 Total Sales
3 in Kohlman Lake
$489K - $680K Price Range


Estimated Value: $368,000 - $391,000
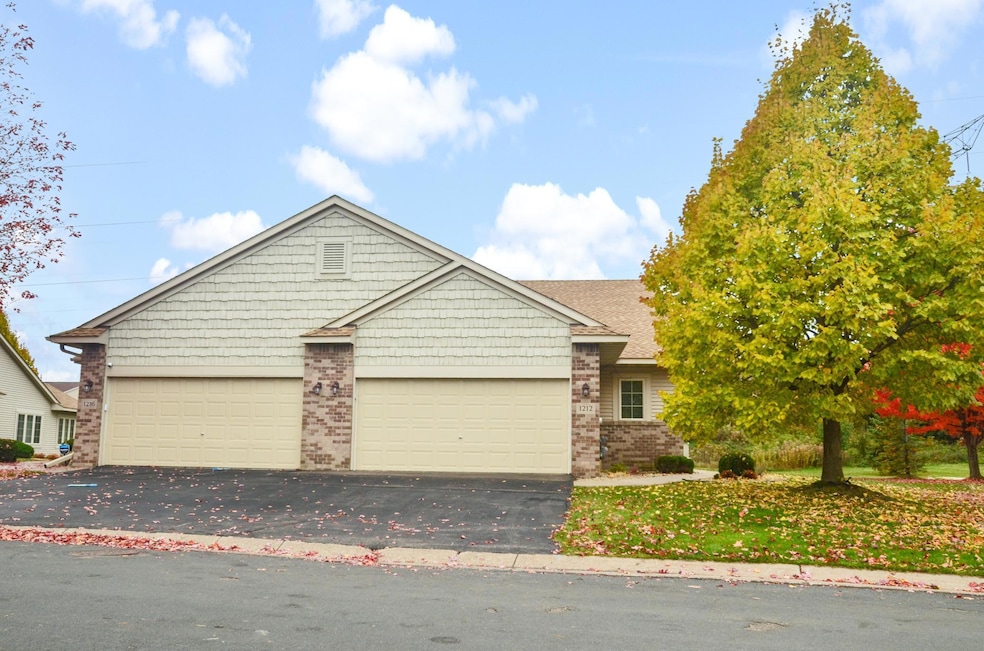
Great opportunity for one level living in a well established Maplewood neighborhood. Winding streets, green space, and convenient to shopping, services, everything you need. Primary bedroom suite with full bathroom, separate shower and soaking tub, and two large closets. Large kitchen with plenty of cupboards and countertops has a bay windowed breakfast area. Main floor also has laundry, 2nd BR, and a 3/4 bath. Great layout with a sunroom off of the living room with a 2 sided gas fireplace and walk out to patio. Basement has a huge bedroom/family room, another large room, and a 3/4 bathroom. Tons of space here. Quick close possible.
We collect this data history from publicly available records. To have your information removed, we recommend requesting removal directly through your county’s website.
Hyounsoo Lathrop
Coldwell Banker Realty
(651) 504-0403
211 Total Sales
3 in Kohlman Lake
$489K - $680K Price Range
David Widell
RE/MAX Advantage Plus
(952) 900-3098
180 Total Sales
1 in Kohlman Lake
$424,900 Price
Krista Wolter
Coldwell Banker Realty
(612) 712-5896
468 Total Sales
2 in Kohlman Lake
$715K - $1.1M Price Range
Aileen Chan
Edina Realty, Inc.
(612) 441-2357
165 Total Sales
1 in Kohlman Lake
$285,000 Price
Han Zhong
Keller Williams Classic Realty
(763) 324-9479
155 Total Sales
1 in Kohlman Lake
$248,000 Price
Kenneth Straley
Offsite Realty Inc
(612) 324-8811
104 Total Sales
1 in Kohlman Lake
$442,500 Price
We collect this data history from publicly available records. To have your information removed, we recommend requesting removal directly through your county’s website.
| Date | Buyer | Sale Price | Title Company |
|---|---|---|---|
| $370,000 | Edina Realty Title | ||
| Johnson Conrad W | $138,000 | Titlesmart Inc | |
| Johnson Conrad W | $138,000 | Titlesmart Inc | |
| Masterpiece Homes Inc | $32,000 | -- | |
| Carr Robert T | $230,115 | -- |
We collect this data history from publicly available records. To have your information removed, we recommend requesting removal directly through your county’s website.
| Date | Status | Borrower | Loan Amount |
|---|---|---|---|
| Open | $80,000 | ||
| Previous Owner | Johnson Conrad W | $150,000 | |
| Previous Owner | Johnson Conrad W | $198,000 |
We collect this data history from publicly available records. To have your information removed, we recommend requesting removal directly through your county’s website.
| Date | Event | Price | List to Sale | Price per Sq Ft |
|---|---|---|---|---|
| 12/29/2025 12/29/25 | Sold | $370,000 | -2.6% | $167 / Sq Ft |
| 11/03/2025 11/03/25 | For Sale | $380,000 | -- | $172 / Sq Ft |
We collect this data history from publicly available records. To have your information removed, we recommend requesting removal directly through your county’s website.
| Year | Tax Paid | Tax Assessment Tax Assessment Total Assessment is a certain percentage of the fair market value that is determined by local assessors to be the total taxable value of land and additions on the property. | Land | Improvement |
|---|---|---|---|---|
| 2026 | $4,680 | $353,800 | $70,200 | $283,600 |
| 2025 | $4,320 | $353,800 | $70,200 | $283,600 |
| 2024 | $4,320 | $321,700 | $70,200 | $251,500 |
| 2023 | $4,320 | $310,900 | $70,200 | $240,700 |
| 2022 | $3,882 | $300,000 | $70,200 | $229,800 |
| 2021 | $3,754 | $269,600 | $70,200 | $199,400 |
| 2020 | $3,486 | $266,700 | $70,200 | $196,500 |
| 2019 | $3,010 | $234,500 | $37,000 | $197,500 |
| 2018 | $2,626 | $209,400 | $37,000 | $172,400 |
| 2017 | $2,620 | $182,100 | $37,000 | $145,100 |
| 2016 | $2,634 | $0 | $0 | $0 |
| 2015 | $2,822 | $175,700 | $37,000 | $138,700 |
| 2014 | $2,780 | $0 | $0 | $0 |
Seller's Agent in 2025
John Thompson
RE/MAX Results
(651) 592-5821
1 in this area
55 Total Sales
Buyer's Agent in 2025
Jeanne Frischman
Edina Realty, Inc.
(651) 276-2120
1 in this area
77 Total Sales
Source: NorthstarMLS
MLS Number: 6812030
APN: 04-29-22-12-0105
Disclaimer: Certain information contained herein is derived from information provided by parties other than Homes.com. All information provided is deemed reliable, but is not guaranteed to be accurate and should be independently verified.
All data is obtained from various sources and may not have been verified by broker or MLS GRID. Supplied Open House Information is subject to change without notice. All information should be independently reviewed and verified for accuracy. Properties may or may not be listed by the office/agent presenting the information. Some IDX listings have been excluded from this website.
Listings courtesy of NorthstarMLS as distributed by MLS GRID.
Based on information submitted to the MLS GRID
Ask me questions while you tour the home.