NOT LISTED FOR SALE

Estimated Value: $450,000 - $514,000

4 Beds
2 Baths
1,674 Sq Ft
$289/Sq Ft Est. Value

Sale Details

Date Sold: June 1, 2023

Last sale price $475,000 $284 Per Sq Ft

Est. 2% increase in value since last sale

Current estimated payment $2,731 / mo

2 Days on Market

Highlights

  • Property is near public transit and bus stop
  • Double Pane Windows
  • Patio
  • No HOA
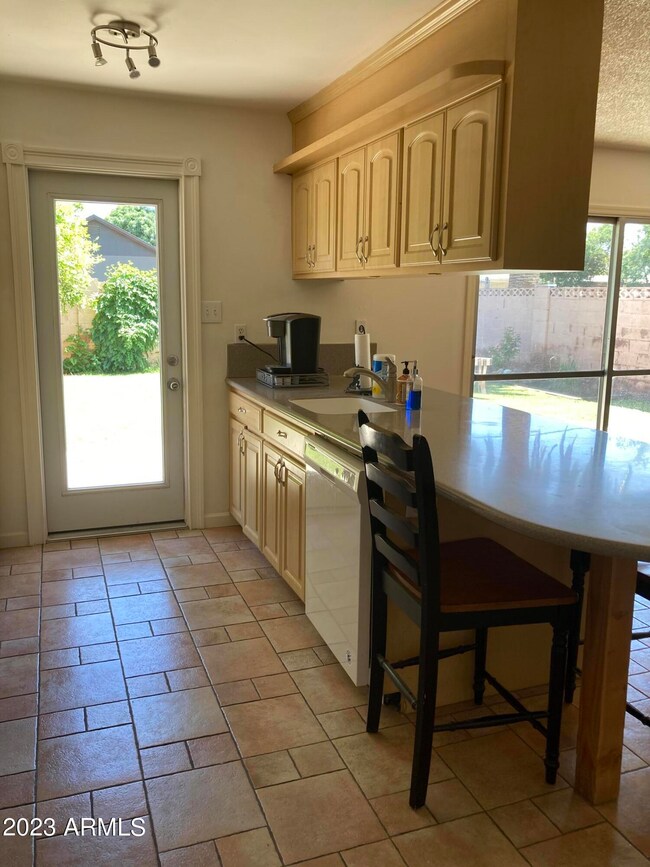
  • Breakfast Bar
  • Tile Flooring

About This Home

As of June 2023

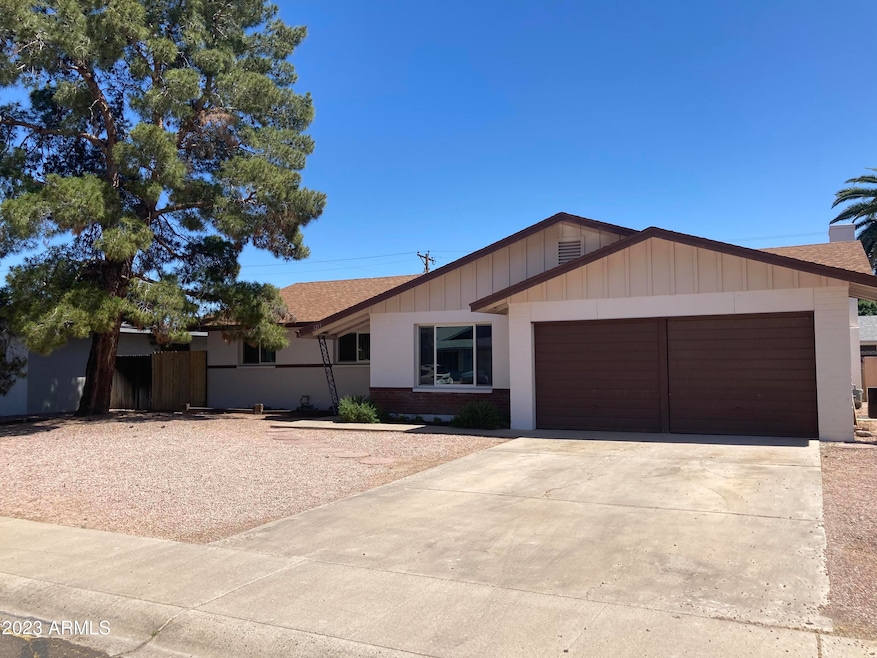
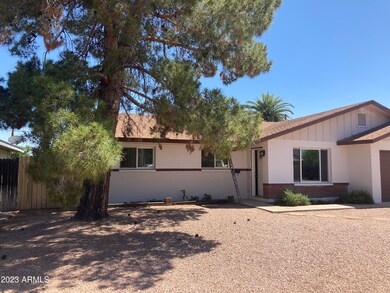
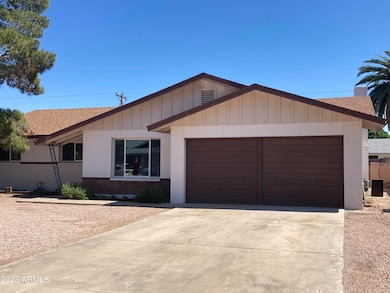
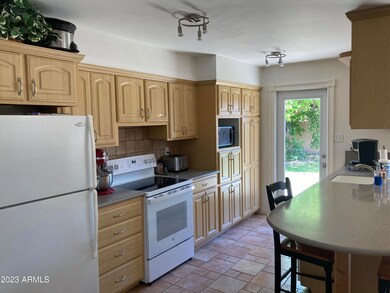
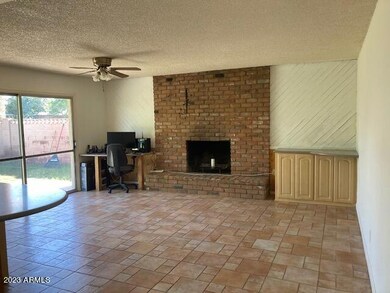
CHECK IT OUT NOW! Hard to find 4 bedroom, 2 bath home in a desired Tempe location - NO HOA! This home has updated bathrooms and kitchen and the refrigerator, washer and dryer is included! Newer dual pane windows in front. Two car garage is newly re-drywalled with EV30 amp circuit. Garage has attic access with a ceiling pull-down ladder for extra storage. Updated sewer piping! Existing cement slab in back yard for a spa, shed or BBQ area. Bonus patio extended along the length of the house. Close to Light Rail and bus stops, downtown Tempe, and easy access to all freeways.

Last Agent to Sell the Property

Linda Moening

Better Homes & Gardens Real Estate SJ Fowler License #SA527137000 Listed on: 04/29/2023

Better Homes & Gardens Real Estate SJ Fowler

Last Buyer's Agent

Huan-Ngoc Luong

AARE License #SA681634000

AARE
Create a Home Valuation Report for This Property
The Home Valuation Report is an in-depth analysis detailing your home's value as well as a comparison with similar homes in the area

Home Details

Home Type

  • Single Family

Est. Annual Taxes

  • $1,757

Year Built

  • Built in 1964

Lot Details

  • 7,205 Sq Ft Lot
  • Wood Fence
  • Block Wall Fence
  • Sprinklers on Timer
  • Grass Covered Lot

Parking

  • 2 Car Garage

Home Design

  • Composition Roof
  • Block Exterior

Interior Spaces

  • 1,674 Sq Ft Home
  • 1-Story Property
  • Double Pane Windows
  • Family Room with Fireplace
  • Family or Dining Combination

Kitchen

  • Breakfast Bar
  • Electric Cooktop
  • Dishwasher

Flooring

  • Tile
  • Vinyl

Bedrooms and Bathrooms

  • 4 Bedrooms
  • Remodeled Bathroom

Laundry

  • Laundry in Garage
  • Dryer
  • Washer

Schools

  • Connolly Middle School
  • Mcclintock High School

Utilities

  • Central Air
  • Heating System Uses Natural Gas
  • Gas Water Heater
  • High Speed Internet
  • Cable TV Available

Additional Features

  • North or South Exposure
  • Patio
  • Property is near public transit and bus stop

Community Details

  • No Home Owners Association
  • Association fees include no fees
  • Built by Knoell
  • Hughes Acres Unit 3 Subdivision, Ranchero Floorplan

Listing and Financial Details

  • Tax Lot 407
  • Assessor Parcel Number 133-56-237

Home Details

Home Type

Single Family

Est. Annual Taxes

$1,757

Year Built

Built in 1964

Lot Details

7,205 Sq Ft Lot

Parking

2

Listing Details

  • Cross Street: Rural and Southern Avenue
  • Property Type: Residential
  • Ownership: Fee Simple
  • Updated Partial or Full Bathrooms: Full
  • Bathrooms Year Updated: 2019
  • Updated Plumbing: Full
  • Items Updated Plmbg Yr Updated: 2017
  • Separate Den Office Sep Den Office: N
  • Year Built: 1964
  • Tax Year: 2022
  • Master Model: Ranchero
  • Property Sub Type: Single Family Residence
  • Horses: No
  • Lot Size Acres: 0.17
  • Subdivision Name: HUGHES ACRES UNIT 3
  • Architectural Style: Ranch
  • Property Attached Yn: No
  • General Property Description:PriceSqFt: 283.75
  • Const - Finish:Const - Finish: Painted
  • Cooling:Cooling: Central Air
  • Other Rooms:Other Rooms: Family Room
  • Technology:Technology: Cable TV Avail, High Speed Internet
  • Plumbing:Plumbing: Gas Hot Water Heater
  • Special Features: None

Interior Features

  • Flooring: Vinyl, Tile
  • Basement YN: No
  • Spa Features: None
  • Appliances: Dishwasher, Refrigerator, Electric Cooktop, Washer, Dryer
  • Total Bedrooms: 4
  • Fireplace Features: Family Room
  • Fireplaces: 1
  • Fireplace: Yes
  • Interior Amenities: 3/4 Bath Master Bdrm, Breakfast Bar, High Speed Internet
  • Living Area: 1674.0
  • Stories: 1
  • Window Features: Dual Pane
  • Dining Area:Dining Area: Dining in FR, Breakfast Bar
  • Kitchen Features:Kitchen Features: Dishwasher, Refrigerator, Electric Cooktop
  • Laundry:Laundry: Washer Included, Dryer Included, In Garage, Gas Dryer Hookup
  • Master Bathroom:Master Bathroom: 3/4 Bath Master Bdrm
  • Master Bedroom:Master Bedroom: Not Split
  • Window Features:Window Features: Dual Pane

Exterior Features

  • Fencing: Block, Wood
  • Lot Features: North/South Exposure, Alley, Gravel/Stone Front, Grass Back, Auto Timer H2O Front, Auto Timer H2O Back
  • Pool Private: No
  • Disclosures: Seller Discl Avail, Agency Discl Req
  • Construction Type: Block, Painted
  • Patio And Porch Features: Patio
  • Roof: Composition
  • General Property Description:Community Pool YN2: No
  • General Property Description:Private Pool YN2: No

Garage/Parking

  • Total Covered Spaces: 2.0
  • Garage Spaces: 2.0

Utilities

  • Cooling: Central Air
  • Heating: Natural Gas
  • Laundry Features: In Garage, Gas Dryer Hookup
  • Cooling Y N: Yes
  • Heating Yn: Yes
  • Water Source: Public
  • Utilities:Utilities: SRP

Condo/Co-op/Association

  • Community Features: Near Light Rail Stop, Near Bus Stop
  • Association: No

Association/Amenities

  • Association Fees:PAD Fee YN2: N

Fee Information

  • Association Fee Includes: No Fees

Schools

  • High School: McClintock High School
  • Junior High Dist: Tempe Union High School District
  • Middle Or Junior School: Connolly Middle School

Lot Info

  • Land Lease: No
  • Lot Size Sq Ft: 7205.0
  • Parcel #: 133-56-237

Building Info

  • Builder Name: Knoell

Tax Info

  • Tax Annual Amount: 1757.0
  • Tax Book Number: 133.0
  • Tax Lot: 407
  • Tax Map Number: 56.0

Ownership History

We collect this data history from publicly available records. To have your information removed, we recommend requesting removal directly through your county’s website.

Date Name Owned For Owner Type

Purchase Details

Listed on
Apr 29, 2023
Closed on
Jun 1, 2023
Sold by
Mclaughlin James Michael and Mclaughlin Suzanne M
Bought by
Seller's Agent
Linda Moening
Better Homes & Gardens Real Estate SJ Fowler
Buyer's Agent
Huan-Ngoc Luong
AARE
List Price
$490,000
Sold Price
$475,000
Premium/Discount to List
-$15,000
-3.06%
Views
100
Current Estimated Value
$483,077

Home Financials for this Owner

Home Financials are based on the most recent Mortgage that was taken out on this home.
Estimated Appreciation
$8,077
Avg. Annual Appreciation
0.52%

Purchase Details

Closed on
Dec 9, 1998
Sold by
Hughes Billie J and Mclaughlin James Michael
Bought by
Mclaughlin James Michael and Mclaughlin James M

Purchase Details

Closed on
Jan 10, 1995
Sold by
Hughes Billie J
Bought by
Desruisseau Robert
Source: Public Records

Home Values in the Area

Source: Public Records

Average Home Value in this Area


Source: Public Records

Agents Specializing in Alameda, AZ

See All Agents

Purchase History

We collect this data history from publicly available records. To have your information removed, we recommend requesting removal directly through your county’s website.

Date Buyer Sale Price Title Company
$475,000 Empire Title Agency
Mclaughlin James Michael $105,000 Transnation Title Ins Co
Desruisseau Robert -- Lawyers Title
Hughes Billie J -- Lawyers Title
Source: Public Records

Mortgage History

We collect this data history from publicly available records. To have your information removed, we recommend requesting removal directly through your county’s website.

Date Status Borrower Loan Amount
Previous Owner $125,000
Previous Owner Mclaughlin James M $125,000
Previous Owner Mclaughlin James Michael $20,000
Previous Owner Mclaughlin James Michael $99,800
Source: Public Records

Property History

We collect this data history from publicly available records. To have your information removed, we recommend requesting removal directly through your county’s website.

Date Event Price List to Sale Price per Sq Ft
06/01/2023 06/01/23 Sold $475,000 -3.1% $284 / Sq Ft
05/19/2023 05/19/23 Pending -- -- --
05/16/2023 05/16/23 For Sale $490,000 -- $293 / Sq Ft
Source: Arizona Regional Multiple Listing Service (ARMLS)

Tax History

We collect this data history from publicly available records. To have your information removed, we recommend requesting removal directly through your county’s website.

Year Tax Paid Tax Assessment Tax Assessment Total Assessment is a certain percentage of the fair market value that is determined by local assessors to be the total taxable value of land and additions on the property. Land Improvement
2025 $2,005 $19,228
2024 $1,839 $18,312
2023 $1,839 $35,100 $7,020 $28,080
2022 $1,757 $26,710 $5,340 $21,370
2021 $1,791 $25,760 $5,150 $20,610
2020 $1,732 $23,350 $4,670 $18,680
2019 $1,698 $21,500 $4,300 $17,200
2018 $1,653 $19,580 $3,910 $15,670
2017 $1,601 $18,670 $3,730 $14,940
2016 $1,593 $18,370 $3,670 $14,700
2015 $1,541 $17,610 $3,520 $14,090
Source: Public Records

Agents Affiliated with this Home

  • Section Image
  • Section Image
See All Agents

Map

Source: Arizona Regional Multiple Listing Service (ARMLS)

MLS Number: 6557130

Arizona Regional Multiple Listing Service (ARMLS)

APN: 133-56-237

Your Personal Tour Guide

Ask me questions while you tour the home.