
Chris Jacobs
Century 21 Circle
(224) 507-1899
178 Total Sales
1 in North Plainfield
$313,000 Price

Estimated Value: $823,439
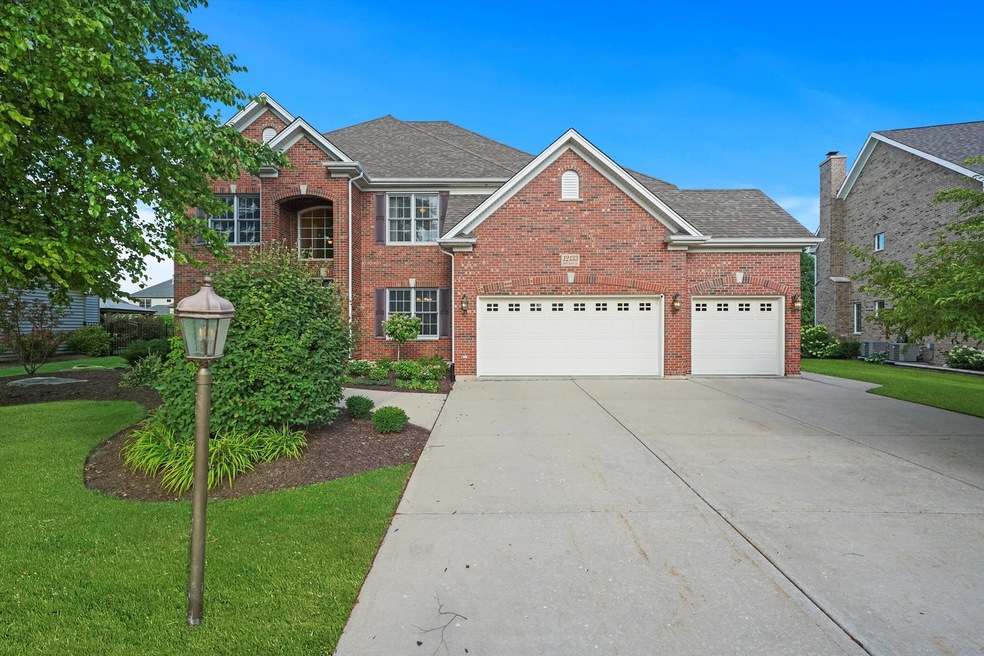
**Multiple Offers received. Highest and best by Monday 08/08/2022 at 12 PM.**Exceptionally Sophisticated Custom-Built Home with Two Primary Suites! Nestled on a 0.29- acre lot in a desirable community, this 5BR/5.5BA, 4,258sqft executive residence exudes sheer elegance with an architectural brick facade, neatly manicured landscaping, and a grand covered entryway. Drenched in natural sunlight, the interior dazzles with two-story foyer ceilings, refinished hardwood flooring (2021), exquisite millwork throughout, a welcoming formal dining room, transom windows above doors, 9' main-level ceilings, and a spacious formal living room. Explore further to discover an updated open concept gourmet kitchen featuring stainless-steel appliances, upgraded granite countertops, a gas range, a French door refrigerator (2021), upgraded wood cabinetry, center island, wall oven (2020), a dishwasher (2019), a garbage disposal (2018), a Tuscan-inspired tile backsplash, a pantry, a butler's pantry, a breakfast nook, and an adjoining family room with a well-appointed, customized gas fireplace. Ideally suited for summertime BBQs, the fully enclosed backyard includes a custom paver patio, lush landscaping, tons of greenspace, and plenty of room for lounging. Entertain during the winter in the finished lower-level, which has 10' deep and 8.5' finished ceilings, as well as a full custom bar with a wine cooler, ice make, dishwasher, and microwave. Blissful evenings are found in the upper- level main primary bedroom, which has high ceilings, huge customized closet, and an en suite with a soaking tub, separate shower, water closet, and dual sinks. One additional ADA-friendly primary bedroom is situated on the main-level and includes an attached full bathroom with direct access to the mudroom. All additional bedrooms are generously sized. Other features: 3-car garage w/epoxy floors and radiant floor heat, laundry area with included new W/D (2021), 40- year architectural shingles, security system w/cameras, irrigation system, near schools and shops, and much more! Come See Now!
Last Agent to Sell the Property
Keller Williams Infinity License #471004203 Listed on: 08/03/2022
We collect this data history from publicly available records. To have your information removed, we recommend requesting removal directly through your county’s website.
Chris Jacobs
Century 21 Circle
(224) 507-1899
178 Total Sales
1 in North Plainfield
$313,000 Price
Christopher Hochstedt
Exit Real Estate Partners
(708) 905-8037
85 Total Sales
1 in North Plainfield
$260,000 Price
Maria Miller
Better Homes & Gardens Real Estate
(708) 834-7565
293 Total Sales
1 in North Plainfield
$505,059 Price
Suma Prasad
Property Economics Inc.
(630) 454-1233
103 Total Sales
12 in North Plainfield
$393K - $650K Price Range
Pawel Czauderna
Leader Realty, Inc.
(224) 765-0998
115 Total Sales
1 in North Plainfield
$239,000 Price
Sreenivas Poondru
Brilliant Real Estate
(279) 777-9708
152 Total Sales
1 in North Plainfield
$639,581 Price
We collect this data history from publicly available records. To have your information removed, we recommend requesting removal directly through your county’s website.
| Date | Event | Price | List to Sale | Price per Sq Ft |
|---|---|---|---|---|
| 09/23/2022 09/23/22 | Sold | $672,000 | +3.4% | $126 / Sq Ft |
| 08/08/2022 08/08/22 | Pending | -- | -- | -- |
| 08/03/2022 08/03/22 | For Sale | $650,000 | -- | $121 / Sq Ft |
We collect this data history from publicly available records. To have your information removed, we recommend requesting removal directly through your county’s website.
| Year | Tax Paid | Tax Assessment Tax Assessment Total Assessment is a certain percentage of the fair market value that is determined by local assessors to be the total taxable value of land and additions on the property. | Land | Improvement |
|---|---|---|---|---|
| 2025 | $15,692 | $234,086 | $33,526 | $200,560 |
| 2024 | $15,692 | $212,902 | $30,492 | $182,410 |
| 2023 | $14,912 | $188,076 | $26,936 | $161,140 |
| 2022 | $12,871 | $166,600 | $25,481 | $141,119 |
| 2021 | $12,403 | $158,667 | $24,268 | $134,399 |
| 2020 | $12,396 | $156,152 | $23,883 | $132,269 |
| 2019 | $12,214 | $151,751 | $23,210 | $128,541 |
| 2018 | $11,534 | $140,874 | $22,699 | $118,175 |
| 2017 | $11,591 | $138,522 | $36,829 | $101,693 |
| 2016 | $11,621 | $135,540 | $36,036 | $99,504 |
| 2015 | $12,914 | $130,327 | $34,650 | $95,677 |
| 2014 | $12,914 | $142,640 | $40,190 | $102,450 |
| 2013 | $12,914 | $142,640 | $40,190 | $102,450 |
Seller's Agent in 2022
Leda Quiaro
Keller Williams Infinity
(630) 638-4272
1 in this area
245 Total Sales
Buyer's Agent in 2022
Kelly Stetler
Compass
(630) 750-9551
1 in this area
279 Total Sales
Source: Midwest Real Estate Data (MRED)
MLS Number: 11478646
APN: 07-01-29-203-028
Disclaimer: Certain information contained herein is derived from information provided by parties other than Homes.com. All information provided is deemed reliable, but is not guaranteed to be accurate and should be independently verified.
All data is obtained from various sources and may not have been verified by broker or MLS GRID. Supplied Open House Information is subject to change without notice. All information should be independently reviewed and verified for accuracy. Properties may or may not be listed by the office/agent presenting the information. Some IDX listings have been excluded from this website.
Listings courtesy of Midwest Real Estate Data (MRED) as distributed by MLS GRID.
Based on information submitted to the MLS GRID
Ask me questions while you tour the home.