
Jami Tadda
West USA Realty
(623) 400-5503
135 Total Sales
1 in North Central Phoenix
$300,000 Price
Estimated Value: $483,000 - $557,000
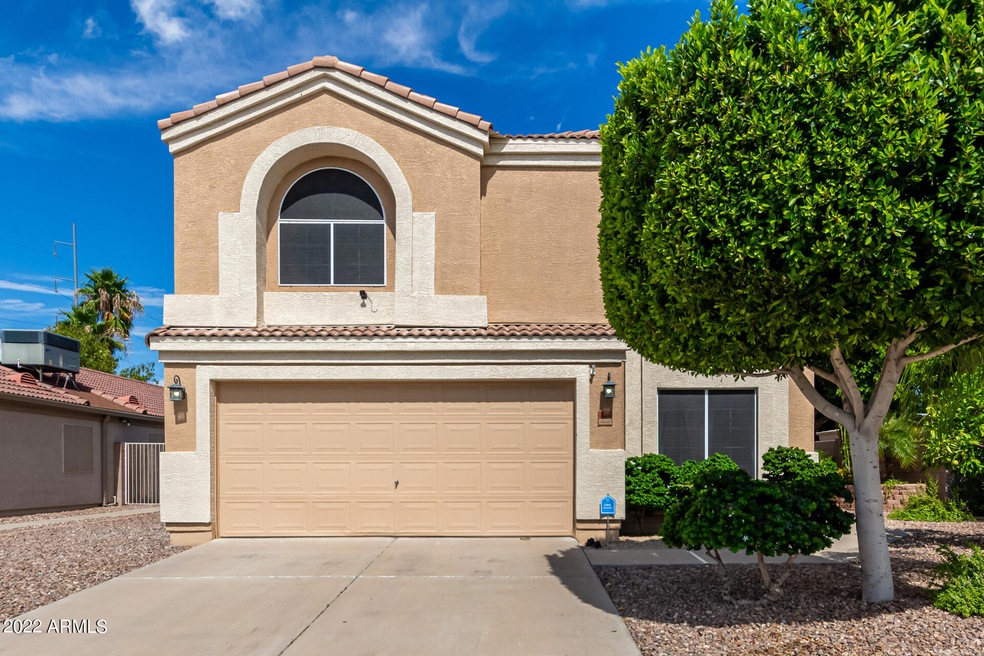
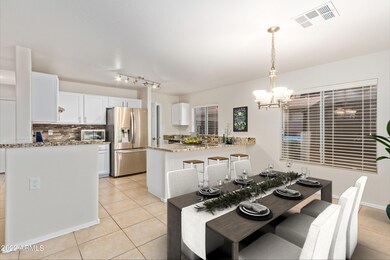
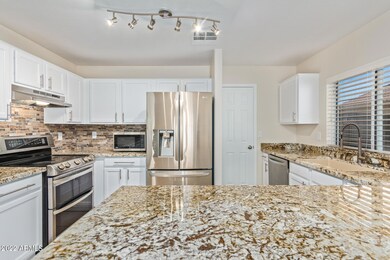
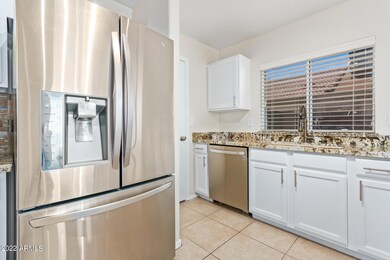
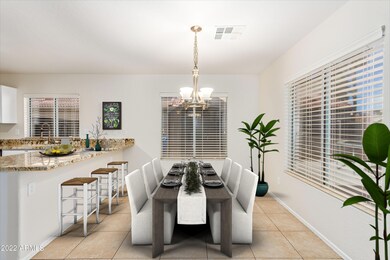
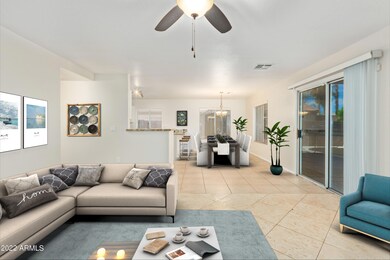
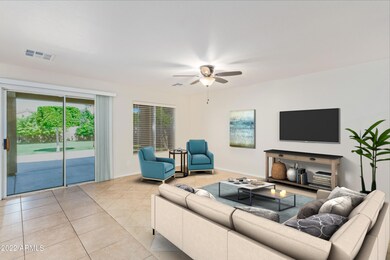
** JUST REDUCED FOR QUICK SALE! ** Welcome to your Newly Updated home featuring Open Living Space with Downstairs Living Room and bedroom. The Kitchen has White Cabinets & New Granite Countertops with Stainless Steel Appliances and Tile Floors!! The Kitchen flows into Spacious Backyard & Patio which is perfect for entertaining and has plenty of grass for the kids and dog to play. Upstairs has a Huge Game room and Balcony opens to Large Backyard. This Home interior was Just professional painted and has many new fixtures & Garage was just upgraded with New Epoxy Floors!! This home has no homes in front of it and is a Very short walk to a school and church! This home is Located very close Access to the 101 Hwy and only a few miles to a Costco and Hwy 17 & Hwy 51!
Last Agent to Sell the Property
Platinum Peak Realty, LLC License #BR549008000 Listed on: 10/03/2022
We collect this data history from publicly available records. To have your information removed, we recommend requesting removal directly through your county’s website.
Jami Tadda
West USA Realty
(623) 400-5503
135 Total Sales
1 in North Central Phoenix
$300,000 Price
Don Matheson
RE/MAX Fine Properties
(623) 400-2342
284 Total Sales
3 in North Central Phoenix
$273K - $435K Price Range
Martha Navarro
HomeSmart
(623) 244-8610
139 Total Sales
1 in North Central Phoenix
$420,000 Price
DeWitt Lang
HomeSmart
(623) 323-1063
58 Total Sales
2 in North Central Phoenix
$310K - $485K Price Range
Itzel Zimmer
HomeSmart
(623) 632-0911
155 Total Sales
2 in North Central Phoenix
$300K - $529K Price Range
Sean O'Carroll
Citiea
(888) 597-5034
192 Total Sales
1 in North Central Phoenix
$420,000 Price
We collect this data history from publicly available records. To have your information removed, we recommend requesting removal directly through your county’s website.
| Date | Buyer | Sale Price | Title Company |
|---|---|---|---|
| $550,000 | Navi Title Agency | ||
| Mithani Muhammad Ali | -- | Accommodation | |
| Mithani Muhammad Ali | -- | Lsi Title Agency | |
| Mithani Muhammed Ali | $245,000 | Lsi Title Agency | |
| Indymac Bank Fsb | $294,750 | None Available | |
| Moreno Maria | $375,000 | Camelback Title Agency Ll | |
| Bennett Christopher | $227,781 | First American Title Ins Co | |
| Dietz Crane Homes Llc | -- | Security Title Agency | |
| Bennett Christopher M | $170,439 | -- |
We collect this data history from publicly available records. To have your information removed, we recommend requesting removal directly through your county’s website.
| Date | Status | Borrower | Loan Amount |
|---|---|---|---|
| Open | $498,000 | ||
| Closed | Speaker Dakota | $495,000 | |
| Previous Owner | Mithani Muhammad Ali | $203,800 | |
| Previous Owner | Mithani Muhammad Ali | $220,500 | |
| Previous Owner | Mithani Muhammed Ali | $220,500 | |
| Previous Owner | Moreno Maria | $75,000 | |
| Previous Owner | Bennett Christopher M | $54,000 | |
| Previous Owner | Bennett Christopher | $232,000 | |
| Previous Owner | Bennett Christopher | $182,224 | |
| Previous Owner | Bennett Christopher M | $202,500 | |
| Previous Owner | Bennett Christopher M | $136,351 |
We collect this data history from publicly available records. To have your information removed, we recommend requesting removal directly through your county’s website.
| Date | Event | Price | List to Sale | Price per Sq Ft |
|---|---|---|---|---|
| 12/21/2023 12/21/23 | Sold | $550,000 | 0.0% | $253 / Sq Ft |
| 08/28/2023 08/28/23 | Price Changed | $550,000 | -3.5% | $253 / Sq Ft |
| 07/14/2023 07/14/23 | Price Changed | $569,900 | -1.7% | $262 / Sq Ft |
| 05/26/2023 05/26/23 | Price Changed | $579,900 | -3.3% | $266 / Sq Ft |
| 12/01/2022 12/01/22 | Price Changed | $599,896 | 0.0% | $276 / Sq Ft |
| 11/17/2022 11/17/22 | Price Changed | $599,897 | 0.0% | $276 / Sq Ft |
| 11/10/2022 11/10/22 | Price Changed | $599,898 | 0.0% | $276 / Sq Ft |
| 10/20/2022 10/20/22 | Price Changed | $599,899 | 0.0% | $276 / Sq Ft |
| 10/03/2022 10/03/22 | For Sale | $599,900 | -- | $276 / Sq Ft |
We collect this data history from publicly available records. To have your information removed, we recommend requesting removal directly through your county’s website.
| Year | Tax Paid | Tax Assessment Tax Assessment Total Assessment is a certain percentage of the fair market value that is determined by local assessors to be the total taxable value of land and additions on the property. | Land | Improvement |
|---|---|---|---|---|
| 2025 | $2,171 | $25,074 | ||
| 2024 | $2,067 | $23,880 | ||
| 2023 | $2,067 | $37,420 | $7,480 | $29,940 |
| 2022 | $2,048 | $28,030 | $5,600 | $22,430 |
| 2021 | $2,082 | $25,960 | $5,190 | $20,770 |
| 2020 | $2,010 | $24,200 | $4,840 | $19,360 |
| 2019 | $2,019 | $25,030 | $5,000 | $20,030 |
| 2018 | $1,946 | $23,500 | $4,700 | $18,800 |
| 2017 | $1,859 | $19,180 | $3,830 | $15,350 |
| 2016 | $1,829 | $18,630 | $3,720 | $14,910 |
| 2015 | $1,697 | $19,020 | $3,800 | $15,220 |
Seller's Agent in 2023
Thomas Mulligan
Platinum Peak Realty, LLC
(480) 862-9995
1 in this area
25 Total Sales
Buyer's Agent in 2023
Nathan Leidigh
Real Broker
(602) 435-1659
1 in this area
61 Total Sales
Source: Arizona Regional Multiple Listing Service (ARMLS)
MLS Number: 6472354
APN: 213-23-534
Disclaimer: Certain information contained herein is derived from information provided by parties other than Homes.com. All information provided is deemed reliable, but is not guaranteed to be accurate and should be independently verified.
All information should be verified by the recipient and none is guaranteed as accurate by ARMLS
Listing Information presented by local MLS brokerage: Ten-X, local REALTOR®- Arlene Richardson - (888)-952-6393
Ask me questions while you tour the home.