
April Cook
Welcome Home Real Estate, Inc.
(435) 241-7156
45 Total Sales
3 in Ocean Springs
$220K - $323K Price Range

Estimated Value: $283,603
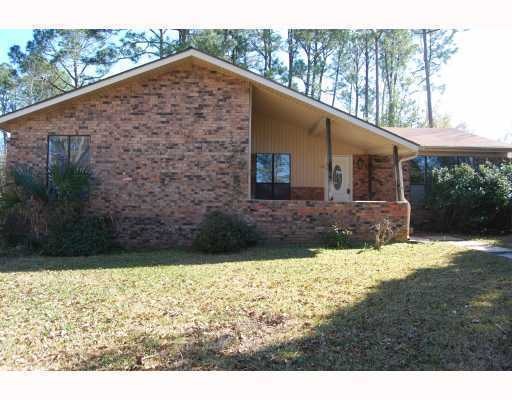
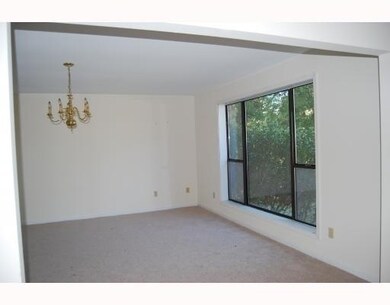
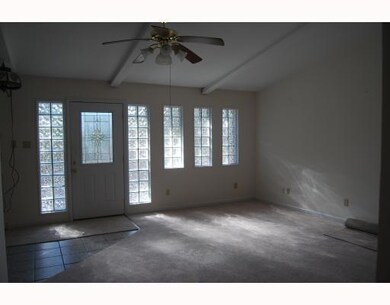
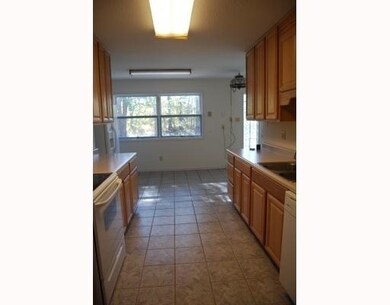
This home is completely remodeled and situated on 2 large lots. Located in Fort Bayou Estates in the center of Ocean Springs with convenient access to a boat ramp. Move in ready. High ceilings, covered front porch, radiant top range, walk-in shower and extra large walk-in closet.
Last Agent to Sell the Property
RE/MAX Real Estate Partners License #S40187 Listed on: 02/22/2012
Last Buyer's Agent
Jan Waterhouse
Coldwell Banker Alfonso Realty-OS-B/O
We collect this data history from publicly available records. To have your information removed, we recommend requesting removal directly through your county’s website.
April Cook
Welcome Home Real Estate, Inc.
(435) 241-7156
45 Total Sales
3 in Ocean Springs
$220K - $323K Price Range
Cassie Webb
ELEVATE REALTY LLC
(228) 400-2894
62 Total Sales
3 in Ocean Springs
$171K - $1.6M Price Range
Crystal Boggs
NextHome HomeFront
(228) 400-2720
316 Total Sales
18 in Ocean Springs
$175K - $640K Price Range
Velma Johnson
Century 21 Busch Realty Group
(228) 338-4551
48 Total Sales
1 in Ocean Springs
$158,000 Price
Tammy Sambrano
Golden Key Realty PLLC
(228) 300-2748
116 Total Sales
5 in Ocean Springs
$75K - $325K Price Range
Sue Dye
Keller Williams
(901) 422-8170
84 Total Sales
1 in Ocean Springs
$266,702 Price
We collect this data history from publicly available records. To have your information removed, we recommend requesting removal directly through your county’s website.
| Date | Buyer | Sale Price | Title Company |
|---|---|---|---|
| -- | -- |
We collect this data history from publicly available records. To have your information removed, we recommend requesting removal directly through your county’s website.
| Date | Status | Borrower | Loan Amount |
|---|---|---|---|
| Open | $82,500 |
We collect this data history from publicly available records. To have your information removed, we recommend requesting removal directly through your county’s website.
| Date | Event | Price | List to Sale | Price per Sq Ft |
|---|---|---|---|---|
| 07/20/2012 07/20/12 | Sold | -- | -- | -- |
| 11/01/2011 11/01/11 | Pending | -- | -- | -- |
| 09/08/2011 09/08/11 | For Sale | $129,900 | -- | $63 / Sq Ft |
We collect this data history from publicly available records. To have your information removed, we recommend requesting removal directly through your county’s website.
| Year | Tax Paid | Tax Assessment Tax Assessment Total Assessment is a certain percentage of the fair market value that is determined by local assessors to be the total taxable value of land and additions on the property. | Land | Improvement |
|---|---|---|---|---|
| 2025 | -- | $15,521 | $2,390 | $13,131 |
| 2024 | -- | $14,609 | $2,327 | $12,282 |
| 2023 | $0 | $14,609 | $2,327 | $12,282 |
| 2022 | $0 | $12,877 | $0 | $0 |
| 2021 | $759 | $12,877 | $12,877 | $0 |
| 2020 | $759 | $12,877 | $2,115 | $10,762 |
| 2019 | $759 | $12,877 | $2,115 | $10,762 |
| 2018 | $0 | $12,877 | $2,115 | $10,762 |
| 2017 | $759 | $12,877 | $2,115 | $10,762 |
| 2016 | $759 | $12,877 | $2,115 | $10,762 |
| 2015 | $568 | $114,510 | $21,150 | $93,360 |
| 2014 | $602 | $11,716 | $2,034 | $9,682 |
| 2013 | $588 | $11,716 | $2,034 | $9,682 |
Seller's Agent in 2012
Heather Tumlinson
RE/MAX
(228) 860-4529
121 Total Sales
J
Buyer's Agent in 2012
Jan Waterhouse
Coldwell Banker Alfonso Realty-OS-B/O
Source: MLS United
MLS Number: 3244303
APN: 6-10-98-040.000
Disclaimer: Certain information contained herein is derived from information provided by parties other than Homes.com. All information provided is deemed reliable, but is not guaranteed to be accurate and should be independently verified.
Information is deemed to be reliable but not guaranteed. Copyright 2026 MLS United, LLC.
Ask me questions while you tour the home.