
Tonya Hurt
Responds Quickly
Harcourts Real Estate Network Group
(503) 467-0416
64 Total Sales
1 in River Road
$420,000 Price
Estimated Value: $358,000 - $402,000
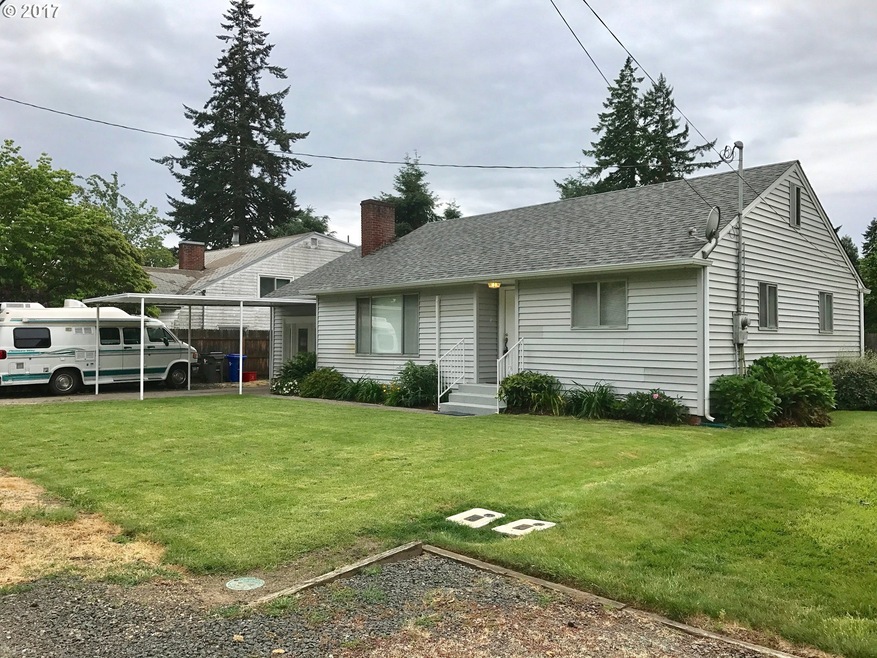
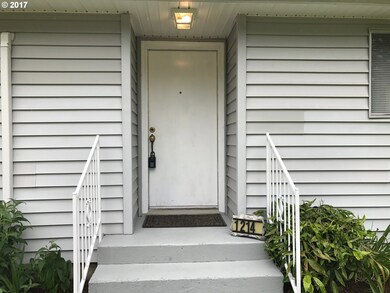
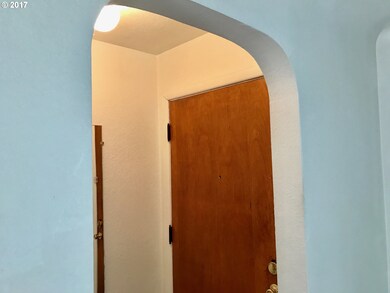
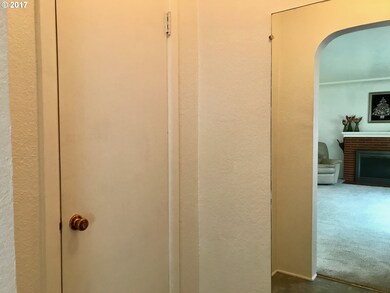
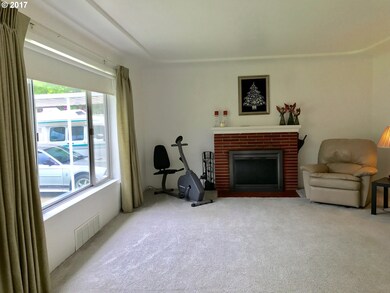
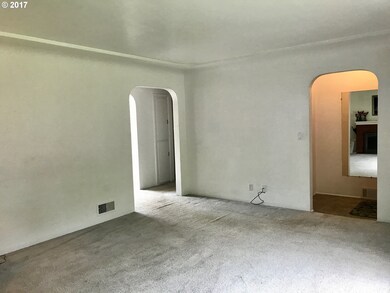
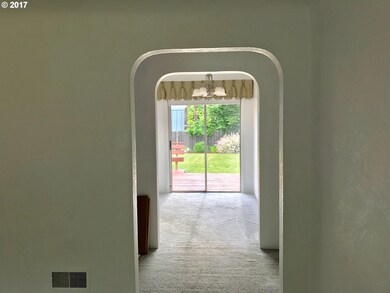
This 50's 3-bedroom home is move-in ready. Enjoy the living room's fireplace, big picture window, coved ceiling & coved doorways. You'll find oak h/w floors in bedrooms & under some carpets. Kitchen & DR have backyard views. Indoor laundry room w/workbench. Family room w/French doors. Fenced yard, gardens, berries, deck w/bench seating, garden shed. Loads of built-ins + approx 400sf walkable attic. Ductless heat pump. Low taxes!
Last Agent to Sell the Property
Keller Williams Realty Eugene and Springfield License #200710062 Listed on: 08/02/2017
Last Buyer's Agent
Keller Williams Realty Eugene and Springfield License #200710062 Listed on: 08/02/2017
We collect this data history from publicly available records. To have your information removed, we recommend requesting removal directly through your county’s website.
Tonya Hurt
Harcourts Real Estate Network Group
(503) 467-0416
64 Total Sales
1 in River Road
$420,000 Price
Chelsea Dietmeyer
TALL FIRS REALTY LLC
(541) 214-2125
44 Total Sales
1 in River Road
$379,900 Price
Curtis Phillips
Blue Pool Realty
(458) 209-3528
87 Total Sales
5 in River Road
$390K - $642K Price Range
Christopher Bauman
Triple Oaks Realty LLC
(541) 532-3072
55 Total Sales
3 in River Road
$342K - $355K Price Range
Amanda Switzer
Keller Williams Realty Eugene and Springfield
(458) 221-9784
57 Total Sales
1 in River Road
$267,900 Price
Katie Juth
Windermere RE Lane County
(503) 905-9706
106 Total Sales
5 in River Road
$315K - $483K Price Range
We collect this data history from publicly available records. To have your information removed, we recommend requesting removal directly through your county’s website.
| Date | Buyer | Sale Price | Title Company |
|---|---|---|---|
| $238,000 | Fidelity Natl Title Co Of Or | ||
| -- | None Available | ||
| -- | Fidelity National Title Insu | ||
| -- | None Available | ||
| -- | Fidelity Natl Title Co Of Or | ||
| -- | American Title Group |
We collect this data history from publicly available records. To have your information removed, we recommend requesting removal directly through your county’s website.
| Date | Status | Borrower | Loan Amount |
|---|---|---|---|
| Open | $146,000 | ||
| Previous Owner | $146,300 | ||
| Previous Owner | $119,500 |
We collect this data history from publicly available records. To have your information removed, we recommend requesting removal directly through your county’s website.
| Date | Event | Price | List to Sale | Price per Sq Ft |
|---|---|---|---|---|
| 08/02/2017 08/02/17 | Sold | $238,000 | +3.9% | $160 / Sq Ft |
| 08/02/2017 08/02/17 | Pending | -- | -- | -- |
| 08/02/2017 08/02/17 | For Sale | $229,000 | -- | $154 / Sq Ft |
We collect this data history from publicly available records. To have your information removed, we recommend requesting removal directly through your county’s website.
| Year | Tax Paid | Tax Assessment Tax Assessment Total Assessment is a certain percentage of the fair market value that is determined by local assessors to be the total taxable value of land and additions on the property. | Land | Improvement |
|---|---|---|---|---|
| 2025 | $2,878 | $171,293 | ||
| 2024 | $2,846 | $166,304 | ||
| 2023 | $2,846 | $161,461 | $0 | $0 |
| 2022 | $2,677 | $156,759 | $0 | $0 |
| 2021 | $2,490 | $152,194 | $0 | $0 |
| 2020 | $2,507 | $147,762 | $0 | $0 |
| 2019 | $2,419 | $143,459 | $0 | $0 |
| 2018 | $2,256 | $135,224 | $0 | $0 |
| 2017 | $2,173 | $135,224 | $0 | $0 |
| 2016 | $2,113 | $131,285 | $0 | $0 |
| 2015 | $2,015 | $127,461 | $0 | $0 |
| 2014 | $2,017 | $123,749 | $0 | $0 |
Seller's Agent in 2017
Kathryn Dunn
Keller Williams Realty Eugene and Springfield
(541) 933-7045
1 in this area
39 Total Sales
Seller Co-Listing Agent in 2017
Jennifer Karandy
Keller Williams Realty Eugene and Springfield
(541) 914-6118
1 in this area
25 Total Sales
Source: Regional Multiple Listing Service (RMLS)
MLS Number: 17648068
APN: 0429702
Disclaimer: Certain information contained herein is derived from information provided by parties other than Homes.com. All information provided is deemed reliable, but is not guaranteed to be accurate and should be independently verified.
The content relating to real estate for sale on this web site comes in part from the IDX program of the RMLS™ of Portland, Oregon. Real estate listings held by brokerage firms other than Ten-X are marked with the RMLS™ logo, and detailed information about these properties includes the names of the listing brokers. Listing content is copyright © 2026 RMLS™, Portland, Oregon. Some properties which appear for sale on this web site may subsequently have sold or may no longer be available. All information provided is deemed reliable but is not guaranteed and should be independently verified.
Ask me questions while you tour the home.