
Cheri Drake
MCGREW REAL ESTATE
(785) 727-2658
216 Total Sales
1 in Ottawa
$179,900 Price


Estimated Value: $214,000 - $264,574
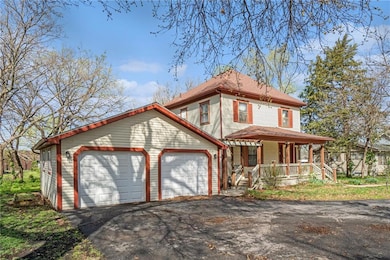
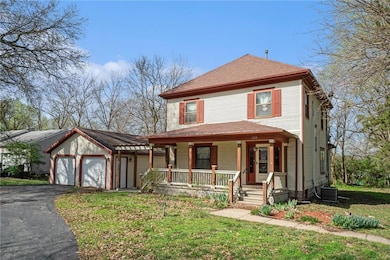
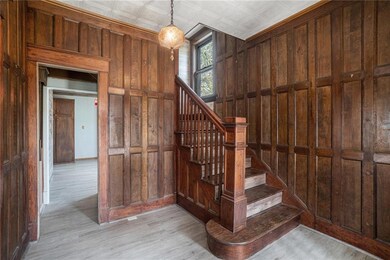
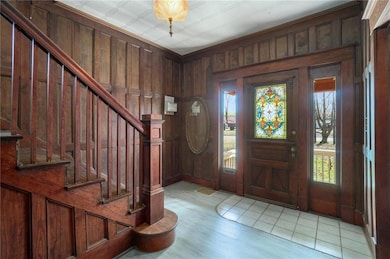
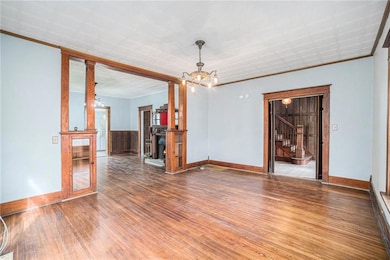
This charming two-story home perfectly blends classic character with modern updates. The spacious front porch is the perfect spot to unwind and enjoy the neighborhood. Step inside to a warm and inviting entryway, where rich wood details immediately showcase the home’s timeless charm. The beautifully refinished hardwood floors on the main level add warmth and elegance to the space. Outside, the backyard is a true retreat with a cozy deck, ideal for relaxing or entertaining. The oversized garage provides plenty of room for cars, storage, or hobbies. With its mix of historic charm and modern touches, this home is one you won’t want to miss!
Last Agent to Sell the Property
Keller Williams Realty Partners Inc. Brokerage Phone: 785-473-3286 License #00251216 Listed on: 04/03/2025
Co-Listed By
Keller Williams Realty Partners Inc. Brokerage Phone: 785-473-3286 License #00249317
Last Buyer's Agent
Keller Williams Realty Partners Inc. Brokerage Phone: 785-473-3286 License #00251216 Listed on: 04/03/2025
Cheri Drake
MCGREW REAL ESTATE
(785) 727-2658
216 Total Sales
1 in Ottawa
$179,900 Price
Misty Froelich
Real Broker, LLC
(913) 359-8858
146 Total Sales
3 in Ottawa
$145K - $235K Price Range
Denise Foster
House Brokerage
(913) 914-3394
90 Total Sales
1 in Ottawa
$159,900 Price
PATRICK DIPMAN
McGrew Real Estate Inc
(785) 553-7628
111 Total Sales
2 in Ottawa
$249,500 Price Range
Emily Ferguson
Countrywide Realty, Inc.
(913) 359-9322
50 Total Sales
3 in Ottawa
$114K - $375K Price Range
Tracy Moran
KC LOCAL HOMES
(816) 339-4155
54 Total Sales
1 in Ottawa
$230,000 Price
We collect this data history from publicly available records. To have your information removed, we recommend requesting removal directly through your county’s website.
| Date | Buyer | Sale Price | Title Company |
|---|---|---|---|
| -- | -- |
We collect this data history from publicly available records. To have your information removed, we recommend requesting removal directly through your county’s website.
| Date | Event | Price | List to Sale | Price per Sq Ft | Prior Sale |
|---|---|---|---|---|---|
| 06/10/2025 06/10/25 | Sold | -- | -- | -- | |
| 05/14/2025 05/14/25 | Pending | -- | -- | -- | |
| 04/03/2025 04/03/25 | For Sale | $219,990 | +16.4% | $124 / Sq Ft | |
| 11/04/2022 11/04/22 | Sold | -- | -- | -- | View Prior Sale |
| 10/01/2022 10/01/22 | Pending | -- | -- | -- | |
| 09/26/2022 09/26/22 | Price Changed | $189,000 | -5.0% | $106 / Sq Ft | |
| 09/15/2022 09/15/22 | For Sale | $199,000 | -- | $112 / Sq Ft |
We collect this data history from publicly available records. To have your information removed, we recommend requesting removal directly through your county’s website.
| Year | Tax Paid | Tax Assessment Tax Assessment Total Assessment is a certain percentage of the fair market value that is determined by local assessors to be the total taxable value of land and additions on the property. | Land | Improvement |
|---|---|---|---|---|
| 2025 | $4,295 | $28,198 | $7,382 | $20,816 |
| 2024 | $3,328 | $21,804 | $6,458 | $15,346 |
| 2023 | $3,245 | $20,507 | $4,639 | $15,868 |
| 2022 | $3,305 | $20,130 | $4,171 | $15,959 |
| 2021 | $3,021 | $17,626 | $3,833 | $13,793 |
| 2020 | $2,955 | $16,859 | $3,833 | $13,026 |
| 2019 | $2,945 | $16,480 | $3,600 | $12,880 |
| 2018 | $2,787 | $15,468 | $3,600 | $11,868 |
| 2017 | $2,685 | $14,812 | $2,960 | $11,852 |
| 2016 | $2,615 | $14,635 | $2,960 | $11,675 |
| 2015 | $2,514 | $14,577 | $2,960 | $11,617 |
| 2014 | $2,514 | $14,339 | $2,960 | $11,379 |
K
Seller's Agent in 2025
Karim Majed
Keller Williams Realty Partners Inc.
(785) 473-3286
48 Total Sales
B
Seller Co-Listing Agent in 2025
Brittany Kennedy
Keller Williams Realty Partners Inc.
(816) 592-9289
85 Total Sales
Seller's Agent in 2022
Mickey Stremel
KW Integrity
(785) 979-4727
130 Total Sales
B
Buyer's Agent in 2022
Barry Kendall
Crown Realty
Source: Heartland MLS
MLS Number: 2539955
APN: 131-02-0-40-06-024.00-0
Disclaimer: Certain information contained herein is derived from information provided by parties other than Homes.com. All information provided is deemed reliable, but is not guaranteed to be accurate and should be independently verified.
All data is obtained from various sources and may not have been verified by broker or MLS GRID. Supplied Open House Information is subject to change without notice. All information should be independently reviewed and verified for accuracy. Properties may or may not be listed by the office/agent presenting the information. Some IDX listings have been excluded from this website. Prices displayed on all Sold listings are the Last Known Listing Price and may not be the actual selling price.
Listings courtesy of Heartland MLS as distributed by MLS GRID.
Based on information submitted to the MLS GRID
Listing Information presented by local MLS brokerage: TEN-X, INC., local REALTOR®- Arlene Richardson - (888) 952-6393
Ask me questions while you tour the home.