
Terri Riddle
Keller Williams KC North
(913) 701-3936
66 Total Sales
1 in Three Trails
$218,000 Price

Estimated Value: $159,000 - $175,738
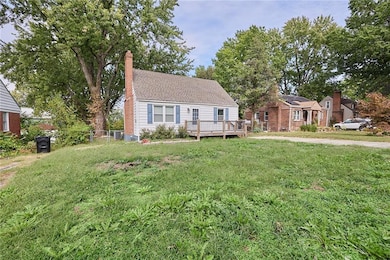
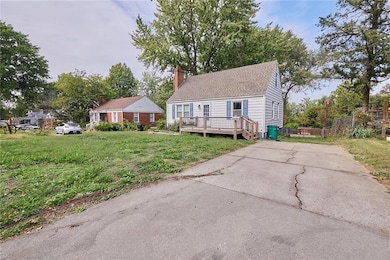
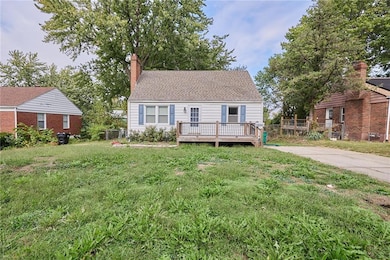
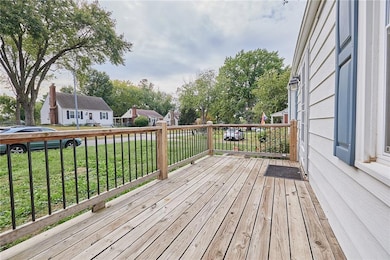
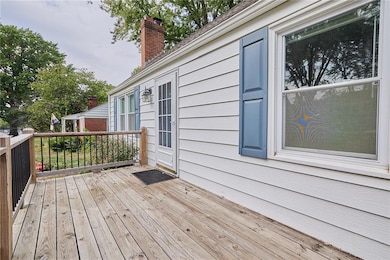
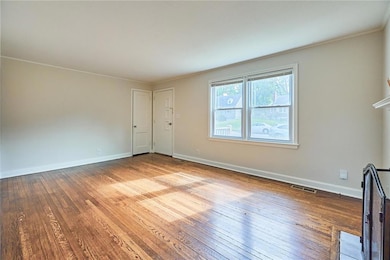
Freshly renovated and completely move-in ready, this beautiful home offers space, comfort, and peace of mind. With a roof and HVAC system both under 10 years old, the major updates are already taken care of. Inside, you’ll find a larger floor plan featuring gleaming hardwood floors, fresh finishes throughout, and a versatile second-floor space that’s perfect for a bedroom, home office, or flex room — complete with its own half bath for added convenience. The clean, spacious basement adds plenty of storage or future potential, while the oversized lot provides ample outdoor space for entertaining, gardening, or simply enjoying the private neighborhood setting. Stylish, updated, and ready for its next owner — this home has the perfect blend of charm, space, and quality.
Last Agent to Sell the Property
Real Broker, LLC Brokerage Phone: 816-812-7008 License #SP00234236 Listed on: 10/15/2025
We collect this data history from publicly available records. To have your information removed, we recommend requesting removal directly through your county’s website.
Terri Riddle
Keller Williams KC North
(913) 701-3936
66 Total Sales
1 in Three Trails
$218,000 Price
CJ Pennington
RE/MAX Heritage
(816) 727-7645
69 Total Sales
1 in Three Trails
$399,000 Price
Dani Beyer Team
Keller Williams KC North
(913) 386-7522
1,062 Total Sales
3 in Three Trails
$103K - $400K Price Range
Korbyn Shirey
ReeceNichols- Leawood Town Center
(913) 318-4158
162 Total Sales
1 in Three Trails
$150,800 Price
GA
George Aldoqum
Compass Realty Group
(314) 501-6945
48 Total Sales
1 in Three Trails
$148,000 Price
Wade Fitzmaurice
Fitz Osborn Real Estate LLC
(913) 521-8198
338 Total Sales
1 in Three Trails
$196,500 Price
We collect this data history from publicly available records. To have your information removed, we recommend requesting removal directly through your county’s website.
| Date | Buyer | Sale Price | Title Company |
|---|---|---|---|
| $167,000 | Secured Title | ||
| Gibler Amy E | -- | First United Title Agency | |
| Gibler Robert J | -- | First United Title Agency | |
| Gibler Robert J | -- | First American Title Co | |
| Bank Of New York | $75,600 | None Available | |
| Dunshee Debra D | -- | -- |
We collect this data history from publicly available records. To have your information removed, we recommend requesting removal directly through your county’s website.
| Date | Status | Borrower | Loan Amount |
|---|---|---|---|
| Open | $163,975 | ||
| Previous Owner | Gibler Robert J | $63,750 |
We collect this data history from publicly available records. To have your information removed, we recommend requesting removal directly through your county’s website.
| Date | Event | Price | List to Sale | Price per Sq Ft |
|---|---|---|---|---|
| 01/08/2026 01/08/26 | Sold | -- | -- | -- |
| 12/20/2025 12/20/25 | Pending | -- | -- | -- |
| 11/06/2025 11/06/25 | Price Changed | $169,000 | -5.6% | $165 / Sq Ft |
| 10/16/2025 10/16/25 | For Sale | $179,000 | -- | $175 / Sq Ft |
We collect this data history from publicly available records. To have your information removed, we recommend requesting removal directly through your county’s website.
| Year | Tax Paid | Tax Assessment Tax Assessment Total Assessment is a certain percentage of the fair market value that is determined by local assessors to be the total taxable value of land and additions on the property. | Land | Improvement |
|---|---|---|---|---|
| 2026 | $1,311 | $18,342 | $4,210 | $14,132 |
| 2025 | $1,311 | $18,342 | $4,210 | $14,132 |
| 2024 | $1,291 | $18,628 | $4,001 | $14,627 |
| 2023 | $1,261 | $18,628 | $2,698 | $15,930 |
| 2022 | $1,025 | $13,870 | $3,095 | $10,775 |
| 2021 | $1,024 | $13,870 | $3,095 | $10,775 |
| 2020 | $1,049 | $13,802 | $3,095 | $10,707 |
| 2019 | $1,032 | $13,802 | $3,095 | $10,707 |
| 2018 | $941 | $12,013 | $2,694 | $9,319 |
| 2017 | $941 | $12,013 | $2,694 | $9,319 |
| 2016 | $926 | $11,712 | $2,740 | $8,972 |
| 2014 | $882 | $11,370 | $2,660 | $8,710 |
Seller's Agent in 2026
Aaron Olla
Real Broker, LLC
(816) 812-7008
2 in this area
259 Total Sales
MA
Buyer's Agent in 2026
Mark Allen Alford Jr
KC Vintage Realty LLC
(816) 739-1375
1 in this area
45 Total Sales
Source: Heartland MLS
MLS Number: 2582130
APN: 26-440-06-44-00-0-00-000
Disclaimer: Certain information contained herein is derived from information provided by parties other than Homes.com. All information provided is deemed reliable, but is not guaranteed to be accurate and should be independently verified.
All data is obtained from various sources and may not have been verified by broker or MLS GRID. Supplied Open House Information is subject to change without notice. All information should be independently reviewed and verified for accuracy. Properties may or may not be listed by the office/agent presenting the information. Some IDX listings have been excluded from this website. Prices displayed on all Sold listings are the Last Known Listing Price and may not be the actual selling price.
Listings courtesy of Heartland MLS as distributed by MLS GRID.
Based on information submitted to the MLS GRID
Listing Information presented by local MLS brokerage: TEN-X, INC., local REALTOR®- Arlene Richardson - (888) 952-6393
Ask me questions while you tour the home.