
Paul Jackson
Hewitt Jackson Real Estate
(612) 261-1489
203 Total Sales
2 in Sartell
$281K - $340K Price Range
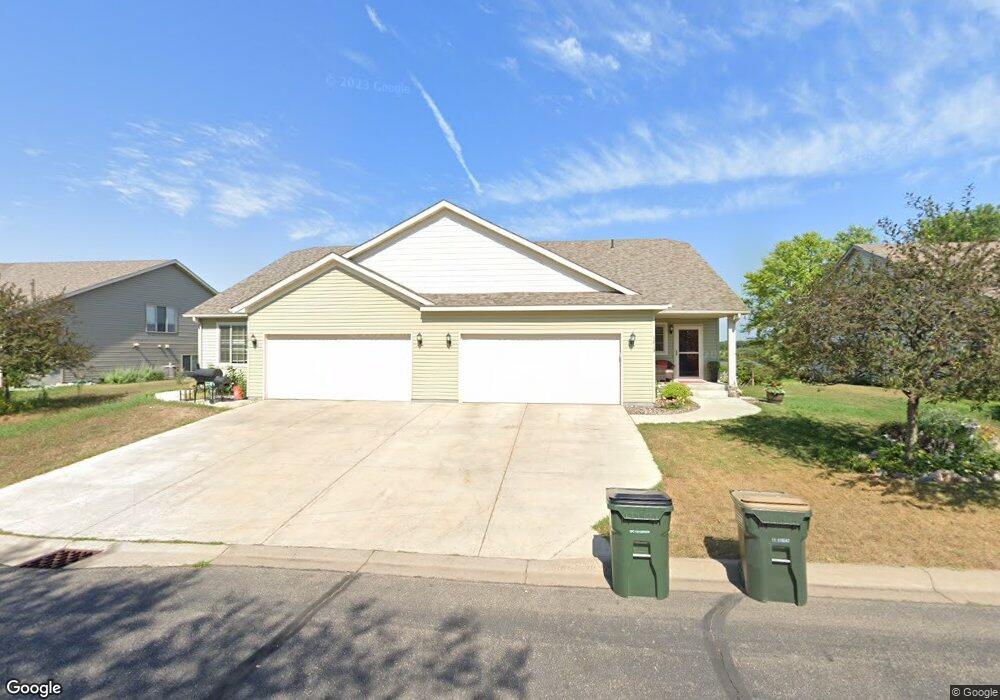

Estimated Value: $260,306
Split-Entry, Twin Home on cul-de-sac. Vaulted entry with closet. 2 Main floor bedrooms open dining/living with vaulted ceiling. Walk-out lower level finished with huge family room, bed, bath & laundry.
Last Agent to Sell the Property
Jeremy Danielson
RE/MAX Results Listed on: 10/18/2011
Last Buyer's Agent
Cory Ehlert
Edina Realty, Inc.
We collect this data history from publicly available records. To have your information removed, we recommend requesting removal directly through your county’s website.
Paul Jackson
Hewitt Jackson Real Estate
(612) 261-1489
203 Total Sales
2 in Sartell
$281K - $340K Price Range
Bernice Halaas
New Century Real Estate
(320) 407-0044
55 Total Sales
5 in Sartell
$250K - $575K Price Range
Matt Imdieke
Central MN Realty LLC
(320) 640-1572
539 Total Sales
23 in Sartell
$251K - $950K Price Range
Connor Steen
Premier Real Estate Services
(320) 227-3590
10 Total Sales
2 in Sartell
$180K - $276K Price Range
Jason Miller
Trust Real Estate Company, LLC
(320) 407-0199
180 Total Sales
20 in Sartell
$235K - $470K Price Range
Christy Kowalzek
Coldwell Banker Realty
(612) 688-3381
113 Total Sales
2 in Sartell
$310K - $725K Price Range
We collect this data history from publicly available records. To have your information removed, we recommend requesting removal directly through your county’s website.
| Date | Buyer | Sale Price | Title Company |
|---|---|---|---|
| -- | -- | ||
| Tan Michael | $172,000 | -- | |
| Acme Properties Llc | $105,000 | -- |
We collect this data history from publicly available records. To have your information removed, we recommend requesting removal directly through your county’s website.
| Date | Event | Price | List to Sale | Price per Sq Ft |
|---|---|---|---|---|
| 03/19/2012 03/19/12 | Sold | $105,000 | -15.9% | $58 / Sq Ft |
| 02/22/2012 02/22/12 | Pending | -- | -- | -- |
| 10/18/2011 10/18/11 | For Sale | $124,900 | -- | $70 / Sq Ft |
We collect this data history from publicly available records. To have your information removed, we recommend requesting removal directly through your county’s website.
| Year | Tax Paid | Tax Assessment Tax Assessment Total Assessment is a certain percentage of the fair market value that is determined by local assessors to be the total taxable value of land and additions on the property. | Land | Improvement |
|---|---|---|---|---|
| 2026 | $3,312 | $237,700 | $22,700 | $215,000 |
| 2025 | $3,312 | $239,700 | $21,200 | $218,500 |
| 2024 | $3,350 | $245,700 | $21,200 | $224,500 |
| 2023 | $3,000 | $236,500 | $21,200 | $215,300 |
| 2022 | $2,788 | $183,000 | $17,500 | $165,500 |
| 2021 | $2,624 | $183,000 | $17,500 | $165,500 |
| 2020 | $2,630 | $169,700 | $17,500 | $152,200 |
| 2019 | $2,622 | $166,600 | $17,500 | $149,100 |
| 2018 | $2,590 | $163,100 | $35,000 | $128,100 |
| 2017 | $2,516 | $150,800 | $35,000 | $115,800 |
| 2016 | $2,196 | $0 | $0 | $0 |
| 2015 | $2,200 | $0 | $0 | $0 |
| 2014 | -- | $0 | $0 | $0 |
JD
Seller's Agent in 2012
Jeremy Danielson
RE/MAX
CE
Buyer's Agent in 2012
Cory Ehlert
Edina Realty, Inc.
Source: REALTOR® Association of Southern Minnesota
MLS Number: 4084019
APN: 92.56900.0502
Disclaimer: Certain information contained herein is derived from information provided by parties other than Homes.com. All information provided is deemed reliable, but is not guaranteed to be accurate and should be independently verified.
IDX information is provided exclusively for personal, non-commercial use, and may not be used for any purpose other than to identify prospective properties consumers may be interested in purchasing. Information is deemed reliable but not guaranteed.
Ask me questions while you tour the home.