
Seller's Agent in 2024
Yori Fluhrer
ReeceNichols - Lees Summit
(816) 729-9698
2 in this area
82 Total Sales


Estimated Value: $204,000 - $239,000
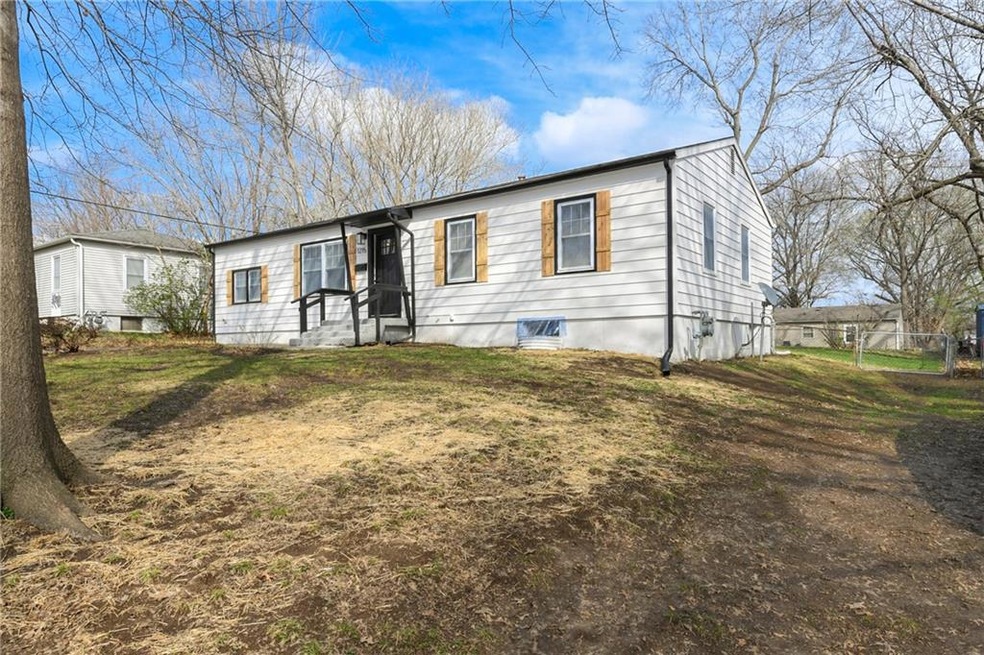
WOW! 5 Bedrooms Total! Come See The newest Susquehanna Listing. Move-in Ready For You & Yours!
Welcome to the perfect family home In Fort Osage School district! This true ranch-style residence boasts 4 bedrooms, 2 BRAND NEW beautiful baths nicely updated with rainfall shower Fixtures & gorgeous tile, This newly completed fully remodeled interior, offers comfort and convenience. With hardwood floors throughout, enjoy the warmth and elegance they bring to each room.
The kitchen shines with all-new Stainless-steel appliances including a gas range and modern lighting, making meal prep a joy. Fresh paint Inside & Out adds a touch of style to every surface, creating a welcoming atmosphere and Great Curb appeal.
Need more space? The basement features a 5th non-conforming cozy carpeted bedroom, perfect for guests or an office. Plenty of unfinished storage space as well. This home has a 5 year old roof & 3year old HVAC as well as a brand new Water heater! Nothing to do but move in!
No more lugging laundry up and down stairs—this home includes a convenient laundry room on the main level. Don’t miss the opportunity to make this beautifully updated home yours! Everywhere you look is NEW, NEW, & MORE NEW!
Last Agent to Sell the Property
ReeceNichols - Lees Summit Brokerage Phone: 816-729-9698 License #2015011800 Listed on: 03/15/2024
Co-Listed By
ReeceNichols - Lees Summit Brokerage Phone: 816-729-9698 License #2011005615
We collect this data history from publicly available records. To have your information removed, we recommend requesting removal directly through your county’s website.
We collect this data history from publicly available records. To have your information removed, we recommend requesting removal directly through your county’s website.
| Date | Buyer | Sale Price | Title Company |
|---|---|---|---|
| -- | Coffelt Land Title | ||
| -- | Clear Title |
We collect this data history from publicly available records. To have your information removed, we recommend requesting removal directly through your county’s website.
| Date | Status | Borrower | Loan Amount |
|---|---|---|---|
| Open | $161,000 | ||
| Previous Owner | $702,000 |
We collect this data history from publicly available records. To have your information removed, we recommend requesting removal directly through your county’s website.
| Date | Event | Price | List to Sale | Price per Sq Ft | Prior Sale |
|---|---|---|---|---|---|
| 04/15/2024 04/15/24 | Sold | -- | -- | -- | |
| 03/15/2024 03/15/24 | For Sale | $229,900 | +64.2% | $153 / Sq Ft | |
| 01/10/2024 01/10/24 | Sold | -- | -- | -- | View Prior Sale |
| 12/19/2023 12/19/23 | Pending | -- | -- | -- | |
| 12/04/2023 12/04/23 | Price Changed | $140,000 | -3.4% | $114 / Sq Ft | |
| 11/16/2023 11/16/23 | For Sale | $145,000 | -- | $118 / Sq Ft |
We collect this data history from publicly available records. To have your information removed, we recommend requesting removal directly through your county’s website.
| Year | Tax Paid | Tax Assessment Tax Assessment Total Assessment is a certain percentage of the fair market value that is determined by local assessors to be the total taxable value of land and additions on the property. | Land | Improvement |
|---|---|---|---|---|
| 2025 | $1,722 | $21,107 | $4,005 | $17,102 |
| 2024 | $2,024 | $25,485 | $3,876 | $21,609 |
| 2023 | $2,014 | $25,485 | $3,116 | $22,369 |
| 2022 | $1,328 | $15,960 | $4,104 | $11,856 |
| 2021 | $1,327 | $15,960 | $4,104 | $11,856 |
| 2020 | $1,276 | $15,134 | $4,104 | $11,030 |
| 2019 | $1,264 | $15,134 | $4,104 | $11,030 |
| 2018 | $1,239 | $14,752 | $3,308 | $11,444 |
| 2017 | $1,107 | $14,752 | $3,308 | $11,444 |
| 2016 | $1,107 | $14,383 | $2,147 | $12,236 |
| 2014 | $982 | $12,691 | $2,415 | $10,276 |
Seller's Agent in 2024
Yori Fluhrer
ReeceNichols - Lees Summit
(816) 729-9698
2 in this area
82 Total Sales
Seller's Agent in 2024
Dani Beyer Team
Keller Williams KC North
(816) 321-0120
1 in this area
1,046 Total Sales
Seller Co-Listing Agent in 2024
Colby Venegas
ReeceNichols - Lees Summit
(816) 805-0776
2 in this area
121 Total Sales
A
Seller Co-Listing Agent in 2024
Amber Ryan
Keller Williams KC North
(816) 848-2606
1 in this area
32 Total Sales
Buyer's Agent in 2024
Beth Cavadini
RE/MAX Heritage
(720) 288-1922
2 in this area
15 Total Sales
C
Buyer's Agent in 2024
Christopher Wilkerson
New Western
(817) 510-1830
1 in this area
34 Total Sales
Source: Heartland MLS
MLS Number: 2477822
APN: 16-410-10-08-00-0-00-000
Disclaimer: Certain information contained herein is derived from information provided by parties other than Homes.com. All information provided is deemed reliable, but is not guaranteed to be accurate and should be independently verified.
All data is obtained from various sources and may not have been verified by broker or MLS GRID. Supplied Open House Information is subject to change without notice. All information should be independently reviewed and verified for accuracy. Properties may or may not be listed by the office/agent presenting the information. Some IDX listings have been excluded from this website. Prices displayed on all Sold listings are the Last Known Listing Price and may not be the actual selling price.
Listings courtesy of Heartland MLS as distributed by MLS GRID.
Based on information submitted to the MLS GRID
Listing Information presented by local MLS brokerage: TEN-X, INC., local REALTOR®- Arlene Richardson - (888) 952-6393
Ask me questions while you tour the home.