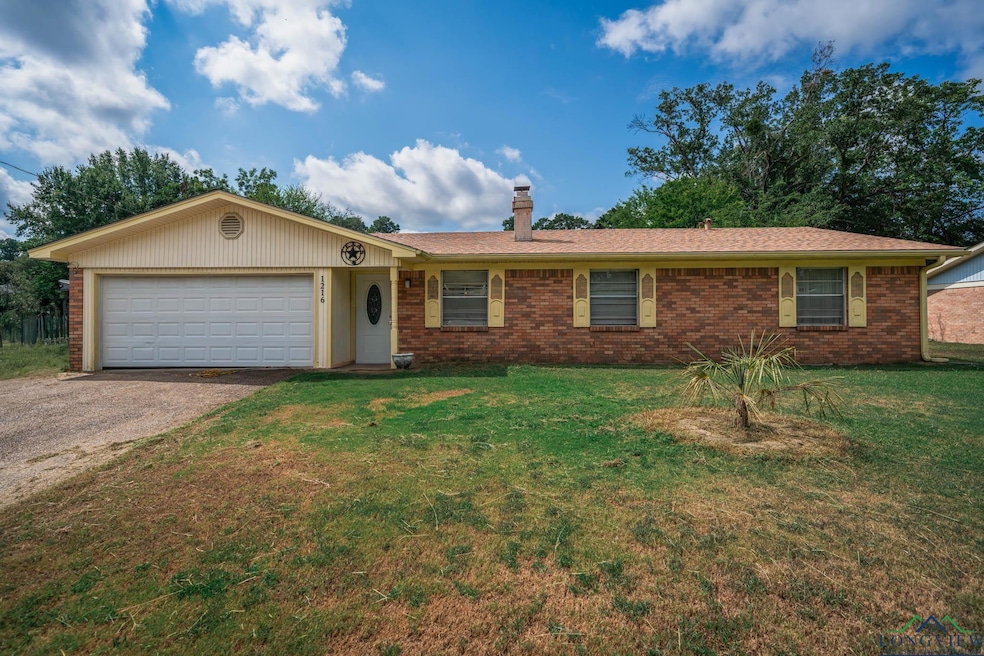
NOT LISTED FOR SALE

1216 Annette Dr Longview, TX 75604

Longview Area

Estimated Value: $172,000 - $271,000

3 Beds
2 Baths
1,556 Sq Ft
$132/Sq Ft Est. Value

Sale Details

Date Sold: October 28, 2025

Current estimated payment $1,332 / mo

7 Days on Market

Highlights

  • Traditional Architecture
  • Sun or Florida Room
  • Breakfast Room
  • Parkway Elementary School Rated 9+
  • No HOA
  • 2 Car Attached Garage

About This Home

As of October 2025

Charming and versatile, this 3 bedroom, 2 bathroom home in Pine Tree ISD offers 1,556 sq. ft. of living space on a spacious .295-acre lot. Inside, you’ll find two living areas, a welcoming breakfast room, and a closed-in sunroom/bonus room that’s perfect for an office, playroom, or hobby space. The roof is only 3 years old, and the home includes a 2-car garage for convenience. The kitchen and laundry areas are currently set up with gas connections for the stove and dryer, but the option is there to switch to electric appliances. The refrigerator, washer, and dryer are negotiable. With a flexible floor plan, updates already started, and a convenient location in Pine Tree ISD, this home is ready for its next chapter!

Last Agent to Sell the Property

AMANDA ROBINS

Keebaugh & Company License #0647221 Listed on: 08/29/2025

Last Buyer's Agent

Lori Keebaugh

Keebaugh & Company License #0482487

Home Details

Home Type

  • Single Family

Year Built

  • Built in 1971

Lot Details

  • Lot Dimensions are 90 x 143
  • Wood Fence
  • Chain Link Fence
  • Landscaped

Home Design

  • Traditional Architecture
  • Brick Exterior Construction
  • Slab Foundation
  • Composition Roof

Interior Spaces

  • 1,556 Sq Ft Home
  • 1-Story Property
  • Ceiling Fan
  • Wood Burning Fireplace
  • Blinds
  • Living Room with Fireplace
  • Breakfast Room
  • Sun or Florida Room
  • Utility Room
  • Front Basement Entry

Kitchen

  • Gas Oven or Range
  • Dishwasher

Bedrooms and Bathrooms

  • 3 Bedrooms
  • 2 Full Bathrooms
  • Bathtub with Shower

Laundry

  • Laundry Room
  • Gas Dryer

Parking

  • 2 Car Attached Garage
  • Garage Door Opener

Outdoor Features

  • Outdoor Storage

Utilities

  • Central Heating and Cooling System
  • Gas Available
  • Electric Water Heater

Community Details

  • No Home Owners Association

Listing and Financial Details

  • Assessor Parcel Number 60303

Home Details

Home Type

Single Family

Year Built

Built in 1971

Lot Details

0.3 Acres

Listing Details

  • Class: RESIDENTIAL
  • Type: Single Family
  • Style: Traditional
  • Additional Showing Instructions: Contact LA to set an appt.
  • Foreclosure Bank Owned: No
  • Subdivision: No
  • Taxes Dollars: 642.98
  • Addition Survey: Pine Hill Estate
  • Estimated Living Area Sq Ft: 1556
  • Foundation Style: Slab
  • HotTub Spa YN: No
  • Unit Levels: 1 Story
  • Utility Type: Electric, Gas
  • Special Features: None
  • Property Sub Type: Detached
  • Stories: 720

Interior Features

  • Fireplace: One Woodburning, Living Room
  • Interior: Ceiling Fan, Blinds
  • Fireplace Number: 1
  • Total Bedrooms: 3
  • Full Bathrooms: 2
  • Bathroom Description: Shower Only, Shower/Tub
  • Dining Room: Breakfast Room
  • Sq Ft Range: 1501-2000
  • Estimated Sq Ft: 1556
  • Bedroom Types: All Bedrooms Downstairs
  • Kitchen Equipment: Gas Range/Oven, Dishwasher, Pantry

Exterior Features

  • Outbuildings: Storage Buildings
  • Construction: Brick
  • Roof: Composition
  • ExteriorFeatures: Storage Building, Gutter(s)
  • Fencing: Wood Fence, Chain Link Fence
  • Flood Zone: Unknown
  • Pool Spa: None
  • Pool: No
  • Special Information: Reserved Items: See Rmks
  • Waterfront: No

Garage/Parking

  • Garage: Front Entry, Door with Opener
  • Garage Capacity: 2
  • Garage Type: Garage
  • Parking Type: Attached

Utilities

  • Water Heater: Electric
  • Cooling: Central Electric
  • Heating: Central Gas
  • Utility Laundry: Inside Room, Dryer/Electric, Dryer/Gas, Washer Connection
  • Water/Sewer: Public Water, Public Sewer
  • Water System: city

Condo/Co-op/Association

  • Age Range: 51-75
  • Homeowners Fee: No

Lot Info

  • Lot Size: Less than 0.5
  • Number Of Acres: .295
  • Parcel #: 60303
  • Estimated Lot Dimensions: 90 x 143
  • Lot: Landscaped

Green Features

  • Energy Efficient: Ceiling Fans

Building Info

  • Year Built: 1971

MLS Schools

  • School District: Pine Tree

Range of Values:

--
Value Increase
--
Percent Increase
--
Adjusted for Inflation
Collateral Analytics

Collateral Analytics Collateral Analytics AVMs (Automated Valuation Model) employ a number of statistical approaches combined with neighborhood-specific comparable selection guarantees the most up-to-date and precise valuations.

Not Available

Collateral Analytics does not have data for the current month. Please view the chart for historical values.

ICE

ICE Mortgage Technology ICE Mortgage Technology’s AVM (Automated Valuation Model) is a state-of-the-art online residential property valuation tool that provides a quick and accurate estimate of the value of almost any home in the U.S.

Not Available

ICE Mortgage Technology does not have data for the current month. Please view the chart for historical values.

First American

First American First American Data & Analytics’ next-generation AVM combines unrivaled data assets with a blended ensemble of valuation models to produce highly accurate, reliable valuations you can trust.

Not Available

First American does not have data for the current month. Please view the chart for historical values.

Quantarium

Quantarium Quantarium’s valuation service, repeatedly proven the industry’s most accurate and comprehensive, is supercharged with a self-learning and auto-tuning AI engine that continually becomes smarter and more accurate as it processes daily inputs from the industry’s leading RE data lake.

Not Available

Quantarium does not have data for the current month. Please view the chart for historical values.

Average Value
Not Available
List Price
Sold Price
Create a Home Valuation Report for This Property
The Home Valuation Report is an in-depth analysis detailing your home's value as well as a comparison with similar homes in the area

Property History

We collect this data history from publicly available records. To have your information removed, we recommend requesting removal directly through your county’s website.

Date Event Price List to Sale Price per Sq Ft Prior Sale
10/28/2025 10/28/25 Sold -- -- --
08/29/2025 08/29/25 For Sale $169,000 +30.0% $109 / Sq Ft
09/21/2016 09/21/16 Sold -- -- -- View Prior Sale
06/22/2016 06/22/16 Pending -- -- --
03/11/2016 03/11/16 For Sale $130,000 -- $84 / Sq Ft
Source: Longview Area Association of REALTORS®

Agents Affiliated with this Home

  • Section Image
  • Section Image
  • Section Image
See All Agents

Map

Source: Longview Area Association of REALTORS®

MLS Number: 20255958

Longview Area Association of REALTORS®

APN: 60303

Your Personal Tour Guide

Ask me questions while you tour the home.