
Sean O'Carroll
Citiea
(888) 597-5034
193 Total Sales
2 in North Central
$700K - $840K Price Range

Estimated Value: $337,056 - $353,000

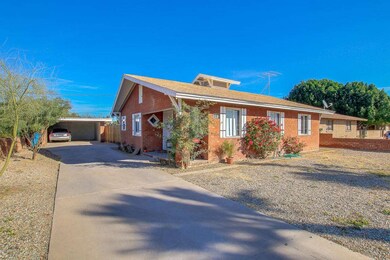
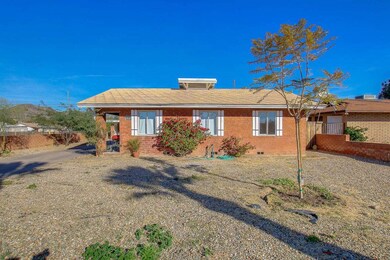
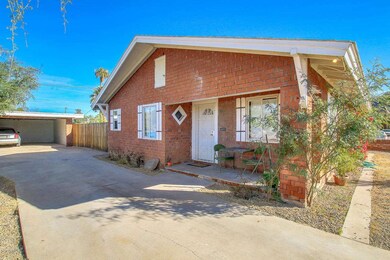
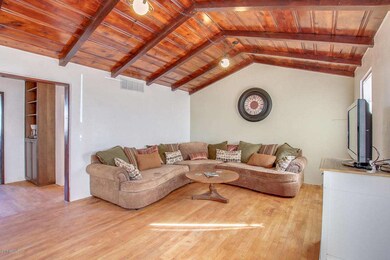
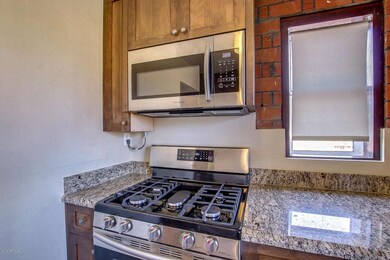
Looking for a charming home with a mixture of modern touches and old-fashioned charm, all in a neighborhood with character? You just found it. This beautiful home is located near a large park in the Sunnyslope community. This home is great as a starter home or for investors looking for rental income. Upon entry, notice the gorgeous soaring wood-beam ceiling, Original wood flooring and new crown molding throughout. Upgraded Kitchen includes granite counter-tops, stainless-steel appliances and a gas range. Also, a new heat pump and gas water heater have been added. Two-space carport is connected to a 2-room building waiting to be remodeled into a guest house, studio, workshop or just used as-is for storage.
Last Agent to Sell the Property
Your Home Sold Guaranteed Realty License #SA026080000 Listed on: 01/22/2016
We collect this data history from publicly available records. To have your information removed, we recommend requesting removal directly through your county’s website.
Sean O'Carroll
Citiea
(888) 597-5034
193 Total Sales
2 in North Central
$700K - $840K Price Range
Jasson Dellacroce
My Home Group Real Estate
(623) 263-3610
180 Total Sales
1 in North Central
$298,000 Price
Denise van den Bossche
Realty Executives Arizona Territory
(623) 404-9451
65 Total Sales
1 in North Central
$240,096 Price
Nicholas Yale
Brokers Hub Realty, LLC
(888) 568-1365
166 Total Sales
3 in North Central
$430K - $586K Price Range
Maria Frys
Realty ONE Group
(855) 613-0858
19 Total Sales
1 in North Central
$715,000 Price
Grant Van Dyke
The Griffin
(623) 323-6313
108 Total Sales
1 in North Central
$315,000 Price
We collect this data history from publicly available records. To have your information removed, we recommend requesting removal directly through your county’s website.
| Date | Buyer | Sale Price | Title Company |
|---|---|---|---|
| $150,000 | Equity Title Agency Inc | ||
| Glaser Bonnie K | $31,000 | First American Title Ins Co | |
| Federal Home Loan Mortgage Corp | -- | First American Title | |
| Bac Home Loans Servicing Lp | $182,430 | First American Title | |
| Deleon Joseph | $149,000 | The Talon Group Arrowhead | |
| Detorres Salvatore | -- | Old Republic Title Agency |
We collect this data history from publicly available records. To have your information removed, we recommend requesting removal directly through your county’s website.
| Date | Status | Borrower | Loan Amount |
|---|---|---|---|
| Open | $40,000 | ||
| Open | Ronan Antonia D | $215,000 | |
| Closed | Ronan Antonia | $147,283 | |
| Previous Owner | Deleon Joseph | $167,285 | |
| Previous Owner | Deleon Joseph | $155,900 | |
| Previous Owner | Deleon Joseph Fredrick | $29,800 | |
| Previous Owner | Deleon Joseph | $119,200 |
We collect this data history from publicly available records. To have your information removed, we recommend requesting removal directly through your county’s website.
| Date | Event | Price | List to Sale | Price per Sq Ft |
|---|---|---|---|---|
| 03/01/2016 03/01/16 | Sold | $150,000 | -3.2% | $153 / Sq Ft |
| 01/28/2016 01/28/16 | Pending | -- | -- | -- |
| 01/22/2016 01/22/16 | For Sale | $155,000 | -- | $158 / Sq Ft |
We collect this data history from publicly available records. To have your information removed, we recommend requesting removal directly through your county’s website.
| Year | Tax Paid | Tax Assessment Tax Assessment Total Assessment is a certain percentage of the fair market value that is determined by local assessors to be the total taxable value of land and additions on the property. | Land | Improvement |
|---|---|---|---|---|
| 2025 | $768 | $6,886 | ||
| 2024 | $724 | $6,558 | ||
| 2023 | $724 | $19,510 | $3,900 | $15,610 |
| 2022 | $698 | $15,910 | $3,180 | $12,730 |
| 2021 | $716 | $16,750 | $3,350 | $13,400 |
| 2020 | $696 | $15,260 | $3,050 | $12,210 |
| 2019 | $684 | $10,930 | $2,180 | $8,750 |
| 2018 | $664 | $9,360 | $1,870 | $7,490 |
| 2017 | $662 | $8,600 | $1,720 | $6,880 |
| 2016 | $651 | $7,110 | $1,420 | $5,690 |
| 2015 | $683 | $6,300 | $1,260 | $5,040 |
Seller's Agent in 2016
Carol A. Royse
Your Home Sold Guaranteed Realty
(480) 776-5231
2 in this area
736 Total Sales
Buyer's Agent in 2016
Bethanie Madewell
eXp Realty
(602) 413-1046
2 in this area
130 Total Sales
MT
Seller's Agent in 2012
Michael Taylor
Sekisui House Arizona
Source: Arizona Regional Multiple Listing Service (ARMLS)
MLS Number: 5387418
APN: 159-34-163
Disclaimer: Certain information contained herein is derived from information provided by parties other than Homes.com. All information provided is deemed reliable, but is not guaranteed to be accurate and should be independently verified.
All information should be verified by the recipient and none is guaranteed as accurate by ARMLS
Listing Information presented by local MLS brokerage: Ten-X, local REALTOR®- Arlene Richardson - (888)-952-6393
Ask me questions while you tour the home.