
Brandon Vaccaro
Real Broker
(925) 940-4903
55 Total Sales
1 in North Central
$330,000 Price
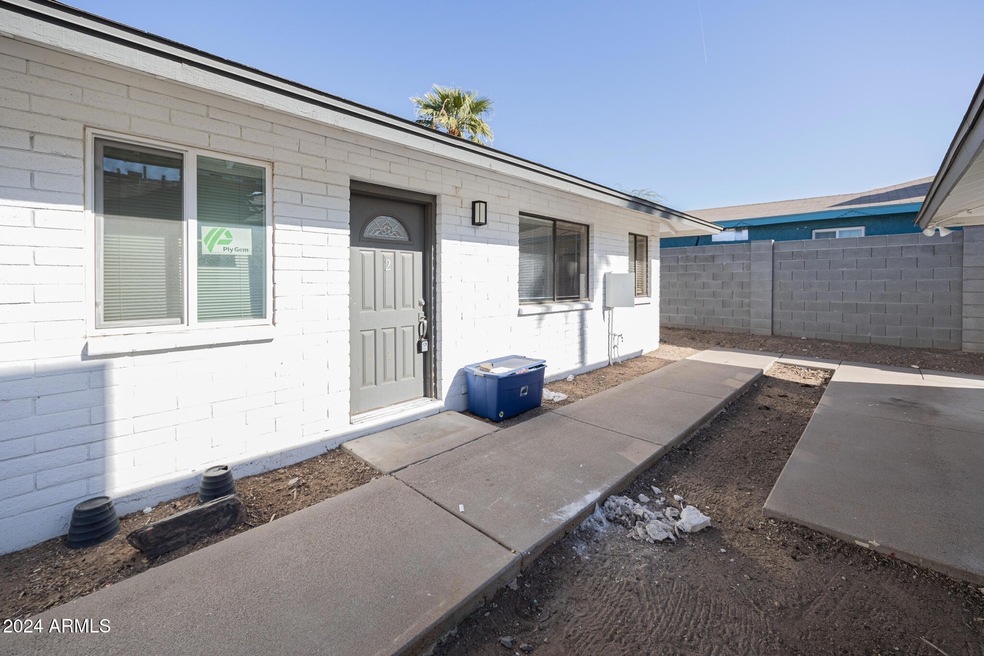
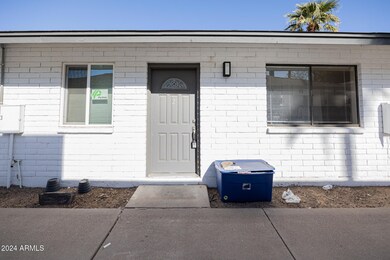
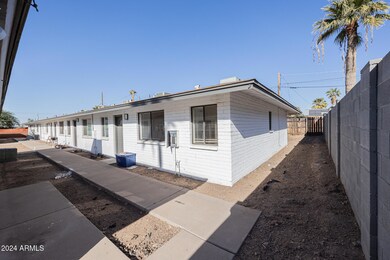
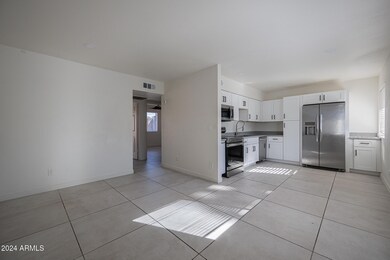

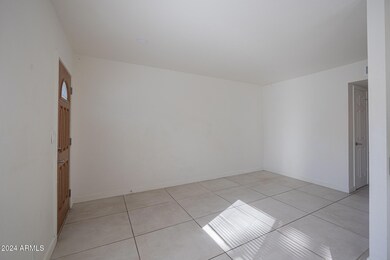
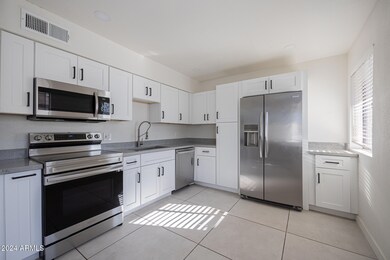
$750 OFF FIRST MONTH'S RENT MOVE IN SPECIAL! Live your best life in this charming 2/1 apartment in one of Phoenix's most desirable locations! As you enter, you're greeted by a bright, spacious living area with elegant tile flooring, ideal for both relaxing and entertaining. The open-concept design flows effortlessly into a beautifully updated kitchen, featuring top-of-the-line stainless steel appliances and generous cabinet space for all your culinary essentials. The generously sized bedroom offers plenty of closet space, while the modernized bathroom boasts dual sinks and stylish finishes. Enjoy the convenience of reserved parking in this prime location, just minutes from major employers, shopping, hiking trails, and parks. Perfect for those seeking both city living and nature!
Last Agent to Rent the Property
AZ Prime Property Management License #BR639934000 Listed on: 12/19/2024
Last Renter's Agent
Non-MLS Agent
Non-MLS Office
We collect this data history from publicly available records. To have your information removed, we recommend requesting removal directly through your county’s website.
Brandon Vaccaro
Real Broker
(925) 940-4903
55 Total Sales
1 in North Central
$330,000 Price
Melissa Gasper
Realty ONE Group
(855) 952-1092
100 Total Sales
3 in North Central
$206K - $500K Price Range
Alexander Prewitt
Real Broker
(520) 214-6602
442 Total Sales
1 in North Central
$697,000 Price
Sarah McNurlin
Arizona Best Real Estate
(406) 763-7948
79 Total Sales
1 in North Central
$385,000 Price
Adriana Morrell
Higgins Group Real Estate
(475) 239-2943
167 Total Sales
1 in North Central
$625,000 Price
Olga Boyke
eXp Realty
(623) 404-8475
54 Total Sales
1 in North Central
$230,000 Price
We collect this data history from publicly available records. To have your information removed, we recommend requesting removal directly through your county’s website.
| Date | Buyer | Sale Price | Title Company |
|---|---|---|---|
| -- | -- | ||
| Irise Llc | $1,650,000 | Pioneer Title Services | |
| Footprint Properties Llc | $1,175,000 | Old Republic Title Agency | |
| Elizabeth Linnea Bement Revocable Trust | -- | None Available | |
| Bement Elizabeth L | -- | None Available | |
| Bement Elizabeth L | $190,000 | Fidelity Title |
We collect this data history from publicly available records. To have your information removed, we recommend requesting removal directly through your county’s website.
| Date | Status | Borrower | Loan Amount |
|---|---|---|---|
| Open | $1,237,500 | ||
| Previous Owner | Footprint Properties Llc | $881,250 |
We collect this data history from publicly available records. To have your information removed, we recommend requesting removal directly through your county’s website.
| Date | Event | Price | List to Sale | Price per Sq Ft |
|---|---|---|---|---|
| 03/17/2025 03/17/25 | Rented | $1,195 | 0.0% | -- |
| 02/20/2025 02/20/25 | Price Changed | $1,195 | -7.7% | $2 / Sq Ft |
| 01/30/2025 01/30/25 | Price Changed | $1,295 | -7.2% | $2 / Sq Ft |
| 01/20/2025 01/20/25 | Price Changed | $1,395 | -6.7% | $2 / Sq Ft |
| 12/19/2024 12/19/24 | For Rent | $1,495 | -- | -- |
We collect this data history from publicly available records. To have your information removed, we recommend requesting removal directly through your county’s website.
| Year | Tax Paid | Tax Assessment Tax Assessment Total Assessment is a certain percentage of the fair market value that is determined by local assessors to be the total taxable value of land and additions on the property. | Land | Improvement |
|---|---|---|---|---|
| 2025 | $3,180 | $25,026 | ||
| 2024 | $3,005 | $23,835 | ||
| 2023 | $3,005 | $100,220 | $20,040 | $80,180 |
| 2022 | $2,907 | $69,770 | $13,950 | $55,820 |
| 2021 | $2,945 | $57,900 | $11,580 | $46,320 |
| 2020 | $2,871 | $51,110 | $10,220 | $40,890 |
| 2019 | $2,819 | $44,620 | $8,920 | $35,700 |
| 2018 | $2,745 | $37,520 | $7,500 | $30,020 |
| 2017 | $2,731 | $28,600 | $5,720 | $22,880 |
| 2016 | $2,681 | $27,630 | $5,520 | $22,110 |
| 2015 | $2,483 | $23,760 | $4,750 | $19,010 |
DA
Landlord's Agent in 2025
Dominic Arnold
AZ Prime Property Management
(480) 449-6632
101 Total Sales
N
Tenant's Agent in 2025
Non-MLS Agent
Non-MLS Office
Source: Arizona Regional Multiple Listing Service (ARMLS)
MLS Number: 6796344
Disclaimer: Certain information contained herein is derived from information provided by parties other than Homes.com. All information provided is deemed reliable, but is not guaranteed to be accurate and should be independently verified.
All information should be verified by the recipient and none is guaranteed as accurate by ARMLS
Listing Information presented by local MLS brokerage: Ten-X, local REALTOR®- Arlene Richardson - (888)-952-6393
Ask me questions while you tour the home.