NOT LISTED FOR SALE

Estimated Value: $342,000 - $394,305

3 Beds
2 Baths
1,436 Sq Ft
$257/Sq Ft Est. Value

Sale Details

Date Sold: August 9, 2023

Last sale price $380,000 $265 Per Sq Ft

Est. 3% decrease in value since last sale

Current estimated payment $2,443 / mo

Highlights

  • Private Pool
  • Granite Countertops
  • Kitchen Island
  • 0.18 Acre Lot
  • Double Vanity
  • Central Air

About This Home

As of August 2023

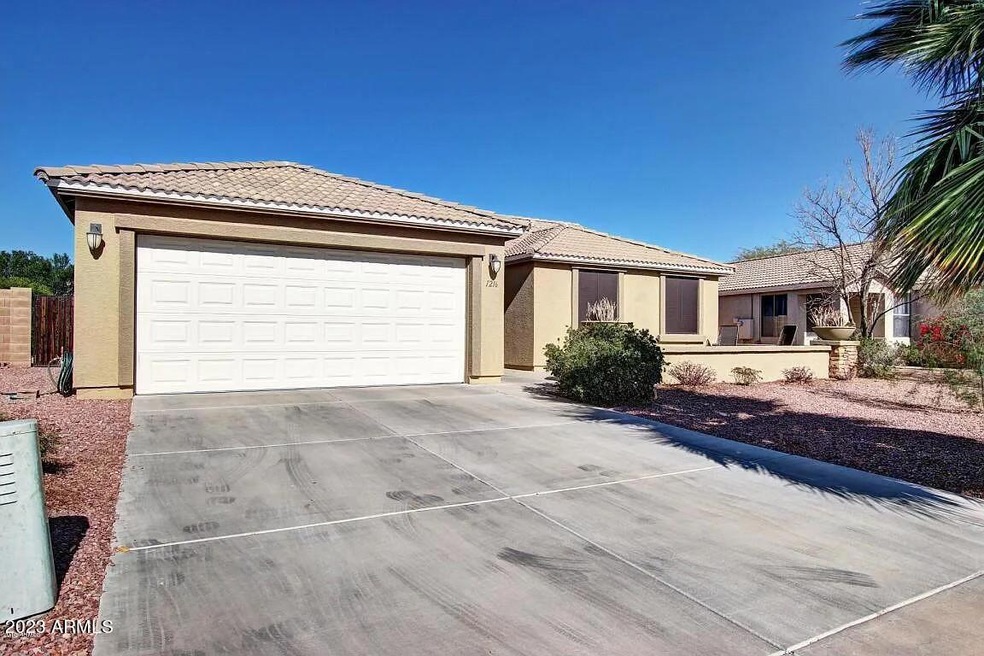
Unbeatable Value! This 3 bed, 2 bath home in Apache Junction's Renaissance Park offers over 1400 sqft of living space and is just steps away from a beautiful park. Conveniently close to shopping and dining.

Last Agent to Sell the Property

Jonathan Lawson

ARRT of Real Estate License #SA686372000 Listed on: 06/12/2023

Co-Listed By

Damarys Bortis

Bliss Realty & Investments License #SA695601000

Last Buyer's Agent

Justin Roberts

Barrett Real Estate License #SA679437000

Barrett Real Estate
Create a Home Valuation Report for This Property
The Home Valuation Report is an in-depth analysis detailing your home's value as well as a comparison with similar homes in the area

Home Details

Home Type

  • Single Family

Est. Annual Taxes

  • $1,561

Year Built

  • Built in 1999

Lot Details

  • 7,944 Sq Ft Lot
  • Desert faces the front and back of the property
  • Block Wall Fence

HOA Fees

  • $42 Monthly HOA Fees

Parking

  • 2 Car Garage

Home Design

  • Wood Frame Construction
  • Tile Roof
  • Stucco

Interior Spaces

  • 1,436 Sq Ft Home
  • 1-Story Property
  • Ceiling Fan
  • Free Standing Fireplace
  • Combination Dining and Living Room

Kitchen

  • Electric Oven or Range
  • Built-In Microwave
  • Kitchen Island
  • Granite Countertops
  • Disposal

Bedrooms and Bathrooms

  • 3 Bedrooms
  • Primary Bathroom is a Full Bathroom
  • Double Vanity

Laundry

  • Laundry in unit
  • Dryer
  • Washer

Pool

  • Private Pool

Schools

  • Cactus Canyon Junior High
  • Apache Junction High School

Utilities

  • Central Air
  • Heating Available

Community Details

  • Association fees include ground maintenance
  • City Property Mgmt. Association, Phone Number (602) 437-4777
  • Built by Pulte Home
  • Renaissance Park Subdivision

Listing and Financial Details

  • Tax Lot 61
  • Assessor Parcel Number 101-31-061

Home Details

Home Type

Single Family

Est. Annual Taxes

$1,561

Year Built

Built in 1999

Lot Details

7,944 Sq Ft Lot

HOA Fees

$42 per month

Parking

2

Listing Details

  • Property Type: Residential
  • Ownership: Fee Simple
  • Recreation Center Fee: N
  • Total Monthly Fee Equivalent: 42.0
  • Separate Den Office Sep Den Office: N
  • Year Built: 1999
  • Tax Year: 2022
  • Property Sub Type: Single Family Residence
  • Horses: No
  • Lot Size Acres: 0.18
  • Co List Office Mls Id: aore001
  • Co List Office Phone: 480-300-7776
  • Subdivision Name: RENAISSANCE PARK
  • Property Attached Yn: No
  • General Property Description:PriceSqFt: 264.62
  • Const - Finish:Const - Finish: Painted, Stucco
  • Cooling:Cooling: Ceiling Fan(s), Central Air
  • Special Features: None

Interior Features

  • Basement YN: No
  • Spa Features: None
  • Appliances: Disposal, Refrigerator, Microwave, Washer, Dryer
  • Total Bedrooms: 3
  • Fireplace Features: Free Standing
  • Fireplace: Yes
  • Interior Amenities: Full Bth Master Bdrm, Double Vanity, Pantry, Kitchen Island, Granite Counters
  • Living Area: 1436.0
  • Stories: 1
  • Dining Area:Dining Area: Dining in LR/GR
  • Kitchen Features:Kitchen Features: Disposal, Refrigerator, Pantry, Kitchen Island, Range/Oven Elec, Built-in Microwave, Granite Counters
  • Laundry:Laundry: Washer Included, Dryer Included, Inside
  • Master Bathroom:Master Bathroom: Full Bth Master Bdrm, Double Vanity

Exterior Features

  • Fencing: Block
  • Lot Features: Desert Front, Desert Back, Gravel/Stone Front, Gravel/Stone Back
  • Pool Private: Yes
  • Disclosures: Seller Discl Avail
  • Construction Type: Wood Frame, Painted, Stucco
  • Roof: Tile
  • General Property Description:Community Pool YN2: No
  • General Property Description:Private Pool YN2: Yes

Garage/Parking

  • Total Covered Spaces: 2.0
  • Garage Spaces: 2.0

Utilities

  • Cooling: Ceiling Fan(s), Central Air
  • Heating: Electric
  • Laundry Features: Inside
  • Cooling Y N: Yes
  • Heating Yn: Yes
  • Water Source: Public
  • Utilities:Utilities: SRP

Condo/Co-op/Association

  • Association Fee: 42.0
  • Association Fee Frequency: Monthly
  • Association Name: Renaissance Park
  • Phone: 602-437-4777
  • Association: Yes

Association/Amenities

  • Association Fees:HOA DisclosureAddendum Affirmation: Yes
  • Association Fees:HOA Transfer Fee2: 400.0
  • Association Fees:Special Assessment HOA: No
  • Association Fees:PAD Fee YN2: N
  • Association Fees:Cap ImprovementImpact Fee _percent_: $
  • Association Fees:HOA Management Company: City Property Mgmt.
  • Association Fees:HOA Management Phone: 602-437-4777

Fee Information

  • Association Fee Includes: Maintenance Grounds

Schools

  • High School: Apache Junction High School
  • Junior High Dist: Apache Junction Unified District
  • Middle Or Junior School: Cactus Canyon Junior High

Lot Info

  • Land Lease: No
  • Lot Size Sq Ft: 7944.0
  • Parcel #: 101-31-061

Building Info

  • Builder Name: Pulte Home

Tax Info

  • Tax Annual Amount: 1561.0
  • Tax Book Number: 101.0
  • Tax Lot: 61
  • Tax Map Number: 31.0

Home Values in the Area

Source: Public Records

Average Home Value in this Area


Source: Public Records

Agents Specializing in Apache Junction, AZ

See All Agents

Property History

We collect this data history from publicly available records. To have your information removed, we recommend requesting removal directly through your county’s website.

Date Event Price List to Sale Price per Sq Ft Prior Sale
08/09/2023 08/09/23 Sold $380,000 +66.7% $265 / Sq Ft
06/12/2023 06/12/23 Pending -- -- --
03/13/2018 03/13/18 Sold $228,000 0.0% $159 / Sq Ft View Prior Sale
02/05/2018 02/05/18 For Sale $228,000 -- $159 / Sq Ft
Source: Arizona Regional Multiple Listing Service (ARMLS)

Agents Affiliated with this Home

  • Section Image
  • Section Image
  • Section Image
See All Agents

Map

Source: Arizona Regional Multiple Listing Service (ARMLS)

MLS Number: 6567518

Arizona Regional Multiple Listing Service (ARMLS)

APN: 101-31-061

Your Personal Tour Guide

Ask me questions while you tour the home.