NOT LISTED FOR SALE

Estimated Value: $306,000 - $331,426

3 Beds
2 Baths
1,096 Sq Ft
$295/Sq Ft Est. Value

Sale Details

Date Sold: April 12, 2021

Last sale price $285,000 $260 Per Sq Ft

Est. 14% increase in value since last sale

Current estimated payment $1,937 / mo

4 Days on Market

Highlights

  • Vaulted Ceiling
  • Covered Patio or Porch
  • Eat-In Kitchen
  • Corner Lot
  • Cul-De-Sac
  • Double Pane Windows

About This Home

As of April 2021

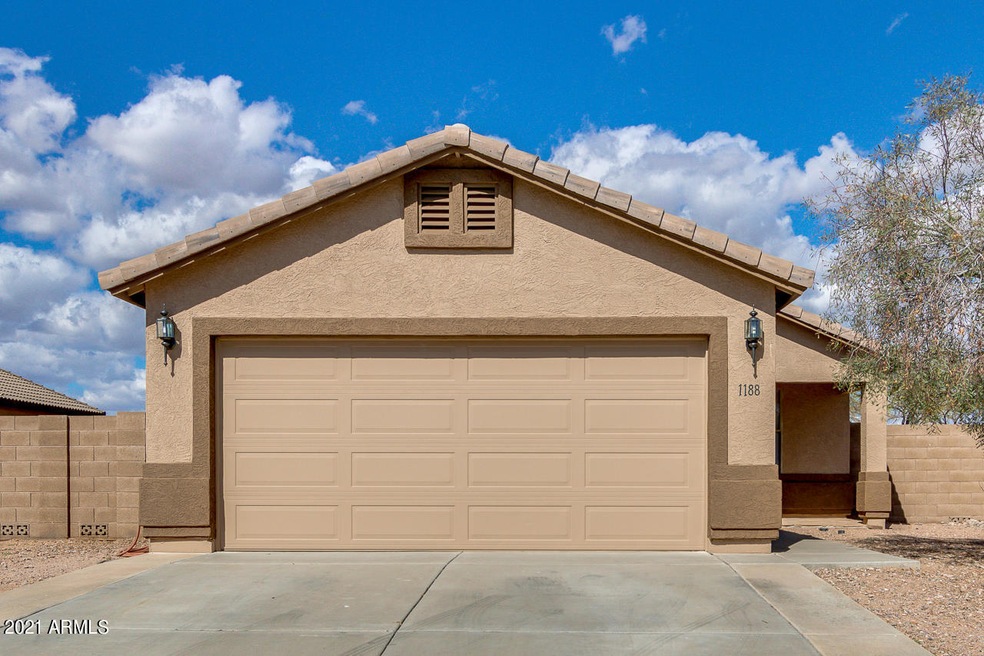
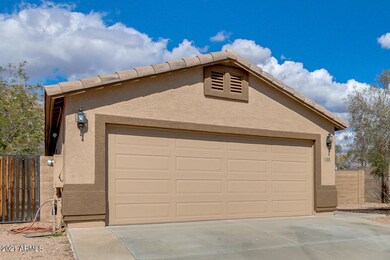
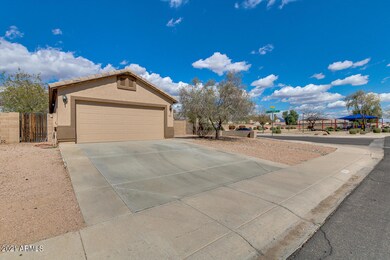
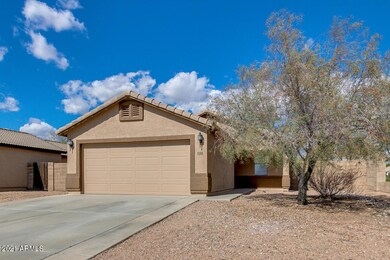
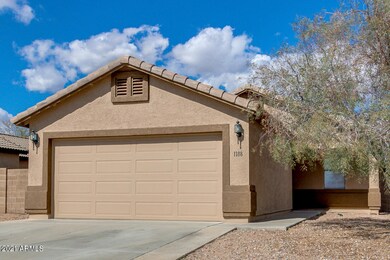
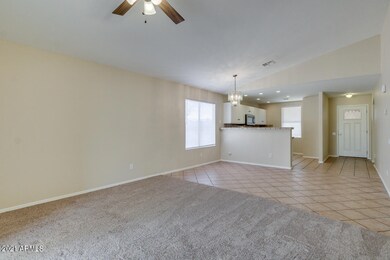
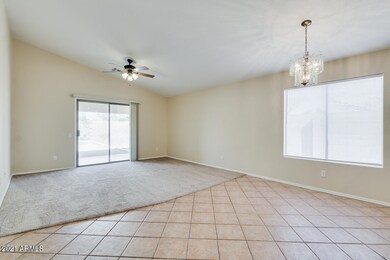
Amazing single level home in the Renaissance Park. Home has been updated with new doors and hardware, new carpet in great room, new light fixtures throughout, new corina countertops in baths, new stainless steel appliances, freshly painted cabinets with new knobs, new interior and exterior paint, AC only a couple years old, fans in every room, window coverings throughout, vaulted ceilings, nice pool size, corner lot, North/South facing. Located next to common area. Close to the freeways, shopping, schools and the Superstition Mountains.

Last Agent to Sell the Property

Andrea L Ortega

American Allstar Realty License #SA116256000 Listed on: 03/17/2021

Last Buyer's Agent

Christopher Keator

My Home Group Real Estate License #SA671459000

My Home Group Real Estate
Create a Home Valuation Report for This Property
The Home Valuation Report is an in-depth analysis detailing your home's value as well as a comparison with similar homes in the area

Home Details

Home Type

  • Single Family

Est. Annual Taxes

  • $1,459

Year Built

  • Built in 1999

Lot Details

  • 6,705 Sq Ft Lot
  • Cul-De-Sac
  • Desert faces the back of the property
  • Block Wall Fence
  • Corner Lot

HOA Fees

  • $44 Monthly HOA Fees

Parking

  • 2 Car Garage

Home Design

  • Wood Frame Construction
  • Tile Roof
  • Stucco

Interior Spaces

  • 1,096 Sq Ft Home
  • 1-Story Property
  • Vaulted Ceiling
  • Double Pane Windows

Kitchen

  • Eat-In Kitchen
  • Breakfast Bar
  • Built-In Microwave

Flooring

  • Carpet
  • Tile

Bedrooms and Bathrooms

  • 3 Bedrooms
  • 2 Bathrooms

Schools

  • The Classical Academy At Superstition Mountain Elementary School
  • Cactus Canyon Junior High
  • Apache Junction High School

Utilities

  • Central Air
  • Heating Available

Additional Features

  • North or South Exposure
  • Covered Patio or Porch

Listing and Financial Details

  • Tax Lot 59
  • Assessor Parcel Number 101-31-059

Community Details

Overview

  • Association fees include ground maintenance
  • City Property Association, Phone Number (602) 437-4777
  • Renaissance Park Subdivision

Amenities

  • Common Area

Recreation

  • Community Playground

Home Details

Home Type

Single Family

Est. Annual Taxes

$1,459

Year Built

Built in 1999

Lot Details

6,705 Sq Ft Lot

HOA Fees

$44 per month

Parking

2

Listing Details

  • Cross Street: Ironwood Dr & Broadway Rd
  • Legal Info Range: 08E
  • Property Type: Residential
  • Ownership: Fee Simple
  • HOA #2: N
  • Association Fees Land Lease Fee: N
  • Recreation Center Fee: N
  • Total Monthly Fee Equivalent: 44.0
  • Basement: N
  • Parking Spaces Total Covered Spaces: 2.0
  • Separate Den Office Sep Den Office: N
  • Year Built: 1999
  • Tax Year: 2020
  • Property Sub Type: Single Family Residence
  • Horses: No
  • Lot Size Acres: 0.15
  • Subdivision Name: RENAISSANCE PARK
  • Property Attached Yn: No
  • General Property Description:PriceSqFt: 260.04
  • Association Fees:HOA Fee2: 44.0
  • Dining Area:Breakfast Bar: Yes
  • Cooling:Central Air: Yes
  • Special Features: None

Interior Features

  • Flooring: Carpet, Tile
  • Basement YN: No
  • Spa Features: None
  • Total Bedrooms: 3
  • Fireplace: No
  • Interior Amenities: Eat-in Kitchen, Breakfast Bar, Vaulted Ceiling(s), Pantry, 3/4 Bath Master Bdrm
  • Living Area: 1096.0
  • Stories: 1
  • Window Features: Dual Pane
  • Kitchen Features:RangeOven Elec: Yes
  • Kitchen Features:Built-in Microwave: Yes
  • Kitchen Features Pantry: Yes
  • Other Rooms:Great Room: Yes
  • Community Features:Children_squote_s Playgrnd: Yes

Exterior Features

  • Fencing: Block
  • Lot Features: Borders Common Area, North/South Exposure, Corner Lot, Desert Back, Cul-De-Sac, Gravel/Stone Front, Gravel/Stone Back
  • Pool Features: None
  • Pool Private: No
  • Disclosures: Agency Discl Req, Seller Discl Avail
  • Construction Type: Stucco, Wood Frame, Painted
  • Patio And Porch Features: Covered Patio(s)
  • Roof: Tile
  • Construction:Frame - Wood: Yes
  • Exterior Features:Covered Patio(s): Yes
  • General Property Description:Community Pool YN2: No
  • General Property Description:Private Pool YN2: No

Garage/Parking

  • Total Covered Spaces: 2.0
  • Garage Spaces: 2.0

Utilities

  • Cooling: Central Air
  • Heating: Electric
  • Cooling Y N: Yes
  • Heating Yn: Yes
  • Water Source: Pvt Water Company
  • Heating:Electric: Yes

Condo/Co-op/Association

  • Community Features: Playground
  • Association Fee: 44.0
  • Association Fee Frequency: Monthly
  • Association Name: Renaissance Park
  • Phone: 602-437-4777
  • Association: Yes

Association/Amenities

  • Association Fees:HOA YN2: Y
  • Association Fees:HOA Transfer Fee2: 400.0
  • Association Fees:HOA Paid Frequency: Monthly
  • Association Fees:HOA Name4: Renaissance Park
  • Association Fees:PAD Fee YN2: N
  • Association Fees:Cap ImprovementImpact Fee _percent_: $
  • Association Fee Incl:Common Area Maint3: Yes
  • Association Fees:HOA Management Company: City Property

Fee Information

  • Association Fee Includes: Maintenance Grounds

Schools

  • Elementary School: The Classical Academy at Superstition Mountain
  • High School: Apache Junction High School
  • Junior High Dist: Apache Junction Unified District
  • Middle Or Junior School: Cactus Canyon Junior High

Lot Info

  • Land Lease: No
  • Lot Size Sq Ft: 6705.0
  • Parcel #: 101-31-059

Building Info

  • Builder Name: Unknown

Tax Info

  • Tax Annual Amount: 1459.0
  • Tax Book Number: 101.00
  • Tax Lot: 59
  • Tax Map Number: 31.00

Home Values in the Area

Source: Public Records

Average Home Value in this Area


Source: Public Records

Agents Specializing in Apache Junction, AZ

See All Agents

Property History

We collect this data history from publicly available records. To have your information removed, we recommend requesting removal directly through your county’s website.

Date Event Price List to Sale Price per Sq Ft
04/12/2021 04/12/21 Sold $285,000 +5.6% $260 / Sq Ft
03/17/2021 03/17/21 For Sale $269,990 -- $246 / Sq Ft
Source: Arizona Regional Multiple Listing Service (ARMLS)

Tax History

We collect this data history from publicly available records. To have your information removed, we recommend requesting removal directly through your county’s website.

Year Tax Paid Tax Assessment Tax Assessment Total Assessment is a certain percentage of the fair market value that is determined by local assessors to be the total taxable value of land and additions on the property. Land Improvement
2025 $1,376 $26,845
2024 $1,297 $28,245
2023 $1,356 $21,574 $2,675 $18,899
2022 $1,297 $16,571 $2,675 $13,896
2021 $1,332 $14,950 $0 $0
2020 $1,459 $14,361 $0 $0
2019 $1,462 $13,680 $0 $0
2018 $1,411 $11,120 $0 $0
2017 $1,384 $10,478 $0 $0
2016 $1,396 $10,454 $1,100 $9,354
2014 $1,319 $6,995 $1,100 $5,895
Source: Public Records

Agents Affiliated with this Home

  • Section Image
  • Section Image
  • Section Image
See All Agents

Map

Source: Arizona Regional Multiple Listing Service (ARMLS)

MLS Number: 6208289

Arizona Regional Multiple Listing Service (ARMLS)

APN: 101-31-059

Your Personal Tour Guide

Ask me questions while you tour the home.