
Matt Braswell
KW Diamond Partners
(866) 352-4571
139 Total Sales
35 in Olathe
$214K - $646K Price Range


Estimated Value: $421,952
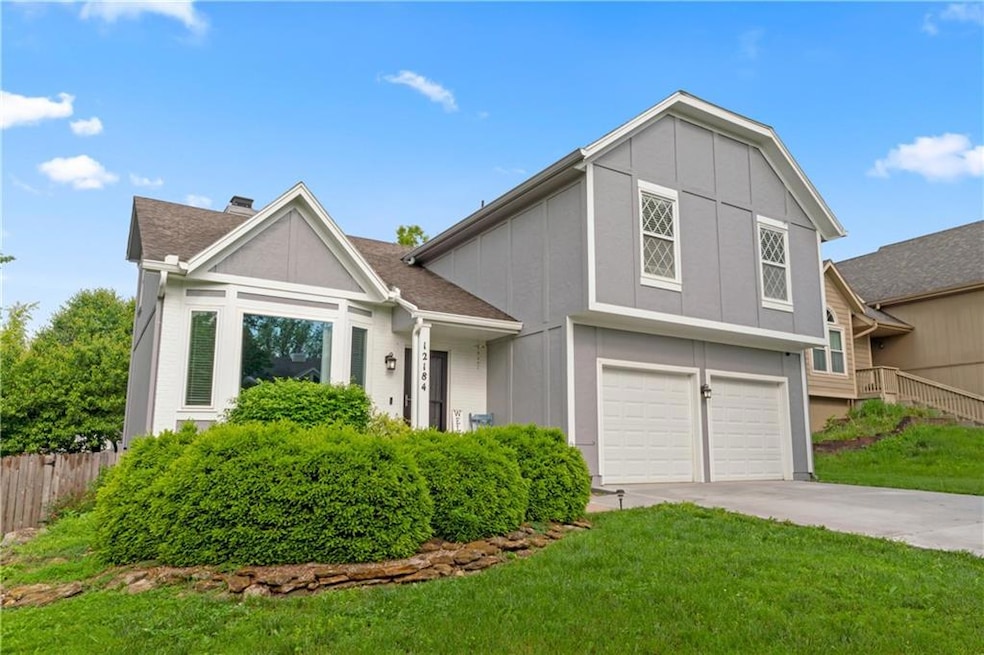
Your Move-In Ready Retreat in Olathe – This light-filled, fully updated 4-bedroom, 2.5-bath home is tucked away on a peaceful cul-de-sac and offers nearly 2,300 finished sq ft of stylish, functional living. Enjoy rich hardwood floors, fresh interior paint, quartz countertops, and a brand-new driveway—everything ready for you to move right in. Upstairs, all four bedrooms and the laundry room are conveniently located together, while the finished daylight basement adds flexible space perfect for a home office, playroom, or cozy media room. Step outside to a fully fenced backyard featuring a rock patio and firepit—ideal for summer nights under the stars.
Located in the award-winning Olathe school district, with two neighborhood pools, quick highway access, and shopping just minutes away.
Don’t wait—schedule your private tour today!
Last Agent to Sell the Property
LPT Realty LLC Brokerage Phone: 913-486-7721 License #00247770 Listed on: 05/04/2025
We collect this data history from publicly available records. To have your information removed, we recommend requesting removal directly through your county’s website.
Matt Braswell
KW Diamond Partners
(866) 352-4571
139 Total Sales
35 in Olathe
$214K - $646K Price Range
Wayne Janner
KW Diamond Partners
(913) 914-2224
25 Total Sales
16 in Olathe
$257K - $750K Price Range
Jim Bridges
List it for 1 Percent Realty
(913) 354-5283
93 Total Sales
4 in Olathe
$250K - $515K Price Range
Lainey Puglisi
RE/MAX Heritage
(913) 703-5425
97 Total Sales
6 in Olathe
$115K - $1.1M Price Range
Peggy Jones-Wilson
ReeceNichols-KCN
(816) 477-1037
56 Total Sales
1 in Olathe
$352,000 Price
Renee Barrett
PLATINUM REALTY
(424) 488-1598
68 Total Sales
3 in Olathe
$463K - $560K Price Range
We collect this data history from publicly available records. To have your information removed, we recommend requesting removal directly through your county’s website.
| Date | Buyer | Sale Price | Title Company |
|---|---|---|---|
| -- | Clear Title | ||
| -- | Platinum Title | ||
| -- | Continental Title | ||
| -- | Continental Title | ||
| -- | None Available | ||
| -- | None Available | ||
| -- | Nations Title Of Kansas Inc | ||
| -- | None Available | ||
| -- | None Available | ||
| -- | Chicago Title Ins Co | ||
| -- | First American Title Ins Co | ||
| -- | Continental Title |
We collect this data history from publicly available records. To have your information removed, we recommend requesting removal directly through your county’s website.
| Date | Status | Borrower | Loan Amount |
|---|---|---|---|
| Open | $320,000 | ||
| Previous Owner | $250,750 | ||
| Previous Owner | $256,155 | ||
| Previous Owner | $176,800 | ||
| Previous Owner | $154,800 |
We collect this data history from publicly available records. To have your information removed, we recommend requesting removal directly through your county’s website.
| Date | Event | Price | List to Sale | Price per Sq Ft | Prior Sale |
|---|---|---|---|---|---|
| 09/23/2025 09/23/25 | Sold | -- | -- | -- | |
| 08/20/2025 08/20/25 | Pending | -- | -- | -- | |
| 08/16/2025 08/16/25 | Price Changed | $410,000 | -2.4% | $179 / Sq Ft | |
| 07/08/2025 07/08/25 | Price Changed | $420,000 | -2.3% | $183 / Sq Ft | |
| 06/22/2025 06/22/25 | Price Changed | $430,000 | -2.3% | $187 / Sq Ft | |
| 05/30/2025 05/30/25 | Price Changed | $440,000 | -2.2% | $192 / Sq Ft | |
| 05/23/2025 05/23/25 | Price Changed | $450,000 | -2.2% | $196 / Sq Ft | |
| 05/15/2025 05/15/25 | For Sale | $460,000 | +19.5% | $200 / Sq Ft | |
| 06/05/2023 06/05/23 | Sold | -- | -- | -- | View Prior Sale |
| 05/11/2023 05/11/23 | For Sale | $385,000 | 0.0% | $168 / Sq Ft | |
| 04/08/2023 04/08/23 | Pending | -- | -- | -- | |
| 04/02/2023 04/02/23 | For Sale | $385,000 | +43.9% | $168 / Sq Ft | |
| 08/22/2018 08/22/18 | Sold | -- | -- | -- | View Prior Sale |
| 07/13/2018 07/13/18 | Pending | -- | -- | -- | |
| 07/07/2018 07/07/18 | Price Changed | $267,500 | -1.8% | $117 / Sq Ft | |
| 06/26/2018 06/26/18 | For Sale | $272,500 | +13.6% | $119 / Sq Ft | |
| 02/12/2016 02/12/16 | Sold | -- | -- | -- | View Prior Sale |
| 12/01/2015 12/01/15 | Pending | -- | -- | -- | |
| 10/31/2015 10/31/15 | For Sale | $239,950 | +37.2% | $105 / Sq Ft | |
| 10/09/2013 10/09/13 | Sold | -- | -- | -- | View Prior Sale |
| 08/18/2013 08/18/13 | Pending | -- | -- | -- | |
| 04/02/2013 04/02/13 | For Sale | $174,900 | -- | $76 / Sq Ft |
We collect this data history from publicly available records. To have your information removed, we recommend requesting removal directly through your county’s website.
| Year | Tax Paid | Tax Assessment Tax Assessment Total Assessment is a certain percentage of the fair market value that is determined by local assessors to be the total taxable value of land and additions on the property. | Land | Improvement |
|---|---|---|---|---|
| 2025 | $5,225 | $46,944 | $7,763 | $39,181 |
| 2024 | $4,920 | $43,735 | $7,763 | $35,972 |
| 2023 | $4,489 | $39,192 | $7,060 | $32,132 |
| 2022 | $3,818 | $32,499 | $5,880 | $26,619 |
| 2021 | $3,640 | $29,486 | $5,880 | $23,606 |
| 2020 | $3,728 | $29,912 | $5,880 | $24,032 |
| 2019 | $3,758 | $29,946 | $5,880 | $24,066 |
| 2018 | $3,490 | $27,635 | $5,880 | $21,755 |
| 2017 | $3,517 | $27,554 | $5,346 | $22,208 |
| 2016 | $3,151 | $25,346 | $5,346 | $20,000 |
| 2015 | $2,798 | $22,551 | $5,346 | $17,205 |
| 2013 | -- | $20,160 | $5,212 | $14,948 |
Seller's Agent in 2025
Bryan Bott
LPT Realty LLC
(913) 486-7721
34 Total Sales
A
Buyer's Agent in 2025
Aklilu Damtew
Kansas City Regional Homes Inc
(630) 396-0741
14 Total Sales
Seller's Agent in 2023
Carri Fimple
KW Diamond Partners
(913) 271-2328
4 Total Sales
Buyer's Agent in 2023
Martin Taggart
LPT Realty LLC
(913) 568-3219
64 Total Sales
D
Seller's Agent in 2018
Debbie Ruhnke
Platinum Realty LLC
(888) 220-0988
5 Total Sales
Buyer's Agent in 2018
Jana Jeffery
EXP Realty LLC
(913) 451-6767
84 Total Sales
Source: Heartland MLS
MLS Number: 2547534
APN: DP73850000-0044
Disclaimer: Certain information contained herein is derived from information provided by parties other than Homes.com. All information provided is deemed reliable, but is not guaranteed to be accurate and should be independently verified.
All data is obtained from various sources and may not have been verified by broker or MLS GRID. Supplied Open House Information is subject to change without notice. All information should be independently reviewed and verified for accuracy. Properties may or may not be listed by the office/agent presenting the information. Some IDX listings have been excluded from this website. Prices displayed on all Sold listings are the Last Known Listing Price and may not be the actual selling price.
Listings courtesy of Heartland MLS as distributed by MLS GRID.
Based on information submitted to the MLS GRID
Listing Information presented by local MLS brokerage: TEN-X, INC., local REALTOR®- Arlene Richardson - (888) 952-6393
Ask me questions while you tour the home.