
Nathan Barkley
1st Class Real Estate SD
(858) 295-0282
41 Total Sales
2 in Guajome
$960K - $1M Price Range
Estimated Value: $949,000 - $1,004,000
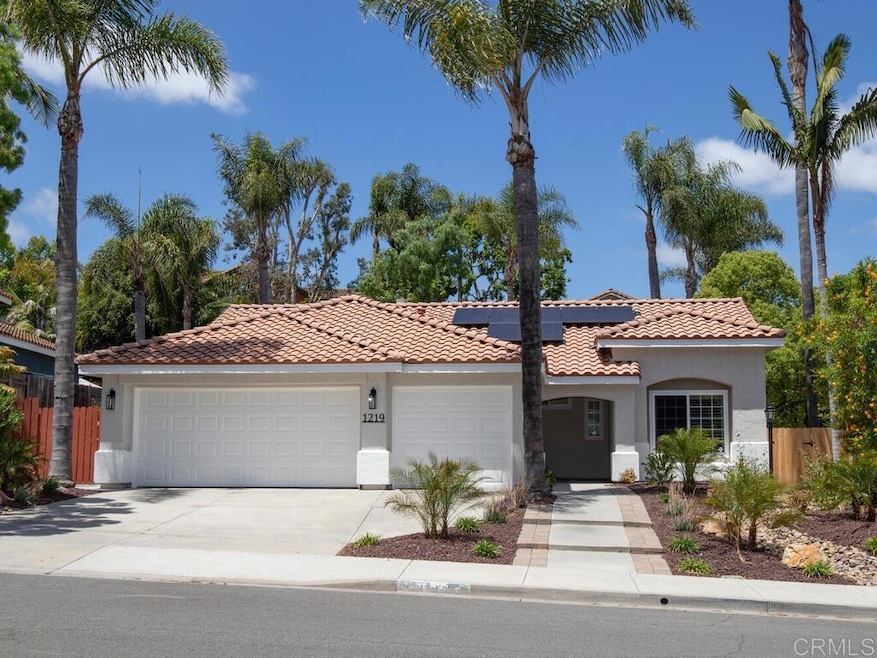
Single Story Oceanside Home with NO HOA on a 10,000+ square foot lot with OWNED SOLAR! This rarely available 4 Bedroom, 2 Bathroom home has gone through a stunning transformation which included full interior & exterior paint, Brand New LVP Flooring & Carpet, interior & exterior light fixtures & professionally redesigned, drought tolerant landscaping. The enhanced sustainability & significant saving of the owned solar panels adds substantial value to the home the minute you move in. It is hard to get past the extensively landscaped front yard. You can immediately see the thoughtfulness that went into the creation of such a lavish front yard. As you enter the home the soaring high ceilings create a light & bright open feel. There is a formal Living Room plus a formal Dining Room that allows for multiple sitting & entertaining areas. The Gourmet Kitchen has white freshly painted cabinets, Brand New stainless appliances which include a dishwasher, stove & oversized single bowl sink with a designer faucet & lots of granite counters. The Nook area is perfect for casual dining & is located in between the Kitchen & Family Room. The Family Room has beautiful views of the Backyard & it also shares the 2-sided fireplace with the Living Room. The windows on this side of the home look out to the brilliantly landscaped green, pink & white bushes. The Backyard is an entertainer’s dream. The pergola creates the perfect transition from inside entertaining to outside entertaining. The extensive concrete patio area is great for multiple sitting areas when entertaining. The stone retaining wall & stairs with the colorful bushes is the perfect backdrop when you are entertaining. The hillside allows for the new owner to add their own personal touch to the already picturesque yard. The Primary Suite has a sliding glass door that leads you out to the Backyard & adds more outdoor light into an already bright room. There is a sizable walk-in closet & ensuite with a double sink vanity & step-in shower. The remaining Bedrooms share the Bathroom located in the hallway which is where the tub/shower combo is located. The 3 Car Garage, A/C, ceiling fans in all rooms, roof upgraded in 2024, new attic insulation & all new switches & receptacles only adds to the desirability of the home. Don’t miss out on the exceptional opportunity to own this updated home that is a beautiful balance between modern & timeless design. Centrally located to shops, restaurants, schools & freeways. This home is a MUST SEE!!
Last Agent to Sell the Property
Berkshire Hathaway HomeService Brokerage Email: gcholtz@aol.com License #01233684 Listed on: 05/22/2025
Co-Listed By
Berkshire Hathaway HomeService Brokerage Email: gcholtz@aol.com License #01475393
We collect this data history from publicly available records. To have your information removed, we recommend requesting removal directly through your county’s website.
Nathan Barkley
1st Class Real Estate SD
(858) 295-0282
41 Total Sales
2 in Guajome
$960K - $1M Price Range
Bryan Devore
Berkshire Hathaway HomeService
(442) 264-0879
188 Total Sales
1 in Guajome
$655,000 Price
Alice Greliak
Compass
(844) 577-5519
113 Total Sales
1 in Guajome
$1,520,000 Price
Mary Valentine- Frolander
First Team Real Estate
(442) 237-9602
106 Total Sales
3 in Guajome
$1.2M - $1.4M Price Range
Julia Biggs
Biggs Real Estate Professional
(951) 261-8723
62 Total Sales
1 in Guajome
$650,000 Price
Michael Winter
1st Class Real Estate SD North
(442) 222-3823
43 Total Sales
1 in Guajome
$1,139,355 Price
We collect this data history from publicly available records. To have your information removed, we recommend requesting removal directly through your county’s website.
| Date | Buyer | Sale Price | Title Company |
|---|---|---|---|
| $975,000 | California Title Company | ||
| -- | Diversified Title & Escrow S | ||
| -- | Diversified Title | ||
| -- | -- | ||
| $189,000 | Commonwealth Land Title Co | ||
| $168,000 | First American Title |
We collect this data history from publicly available records. To have your information removed, we recommend requesting removal directly through your county’s website.
| Date | Status | Borrower | Loan Amount |
|---|---|---|---|
| Open | $375,000 | ||
| Previous Owner | $251,000 | ||
| Previous Owner | $211,000 | ||
| Previous Owner | $200,000 | ||
| Previous Owner | $178,000 | ||
| Previous Owner | $145,600 |
We collect this data history from publicly available records. To have your information removed, we recommend requesting removal directly through your county’s website.
| Date | Event | Price | List to Sale | Price per Sq Ft |
|---|---|---|---|---|
| 06/30/2025 06/30/25 | Sold | $975,000 | +2.7% | $585 / Sq Ft |
| 05/27/2025 05/27/25 | Pending | -- | -- | -- |
| 05/22/2025 05/22/25 | For Sale | $949,500 | -- | $569 / Sq Ft |
We collect this data history from publicly available records. To have your information removed, we recommend requesting removal directly through your county’s website.
| Year | Tax Paid | Tax Assessment Tax Assessment Total Assessment is a certain percentage of the fair market value that is determined by local assessors to be the total taxable value of land and additions on the property. | Land | Improvement |
|---|---|---|---|---|
| 2026 | $9,629 | $994,500 | $816,000 | $178,500 |
| 2025 | $3,570 | $820,000 | $650,000 | $170,000 |
| 2024 | $3,570 | $295,842 | $91,870 | $203,972 |
| 2023 | $3,482 | $290,042 | $90,069 | $199,973 |
| 2022 | $3,388 | $284,355 | $88,303 | $196,052 |
| 2021 | $3,310 | $278,780 | $86,572 | $192,208 |
| 2020 | $3,294 | $275,923 | $85,685 | $190,238 |
| 2019 | $3,242 | $270,513 | $84,005 | $186,508 |
| 2018 | $3,088 | $265,209 | $82,358 | $182,851 |
| 2017 | $3,027 | $260,010 | $80,744 | $179,266 |
| 2016 | $2,955 | $254,912 | $79,161 | $175,751 |
| 2015 | $2,937 | $251,084 | $77,972 | $173,112 |
| 2014 | $2,867 | $246,166 | $76,445 | $169,721 |
Seller's Agent in 2025
Glenn Holtz
Berkshire Hathaway HomeService
(760) 518-3511
1 in this area
28 Total Sales
Seller Co-Listing Agent in 2025
Tanya Gabriella Holtz
Berkshire Hathaway HomeService
(760) 535-1962
1 in this area
21 Total Sales
Buyer's Agent in 2025
Michi Suzuki
Keller Williams Realty
(760) 533-6211
7 in this area
125 Total Sales
Source: California Regional Multiple Listing Service (CRMLS)
MLS Number: NDP2505072
APN: 159-261-36
Disclaimer: Certain information contained herein is derived from information provided by parties other than Homes.com. All information provided is deemed reliable, but is not guaranteed to be accurate and should be independently verified.
The multiple listing data appearing on this website, or contained in reports produced therefrom, is owned and copyrighted by California Regional Multiple Listing Service, Inc. ("CRMLS") and is protected by all applicable copyright laws. Information provided is for viewer's personal, non-commercial use and may not be used for any purpose other than to identify prospective properties the viewer may be interested in purchasing. All listing data, including but not limited to square footage and lot size is believed to be accurate, but the listing Agent, listing Broker and CRMLS and its affiliates do not warrant or guarantee such accuracy. The viewer should independently verify the listed data prior to making any decisions based on such information by personal inspection and/or contacting a real estate professional.
Based on information from California Regional Multiple Listing Service, Inc. and /or other sources. All data, including all measurements and calculations of area, is obtained from various sources and has not been, and will not be, verified by broker or MLS. All information should be independently reviewed and verified for accuracy. Properties may or may not be listed by the office/agent presenting the information
Ask me questions while you tour the home.