
Cyd Archer
@properties Christie's International Real Estate
(844) 741-3070
50 Total Sales
2 in Lincoln Park
$320K - $542K Price Range


Estimated Value: $2,999,357
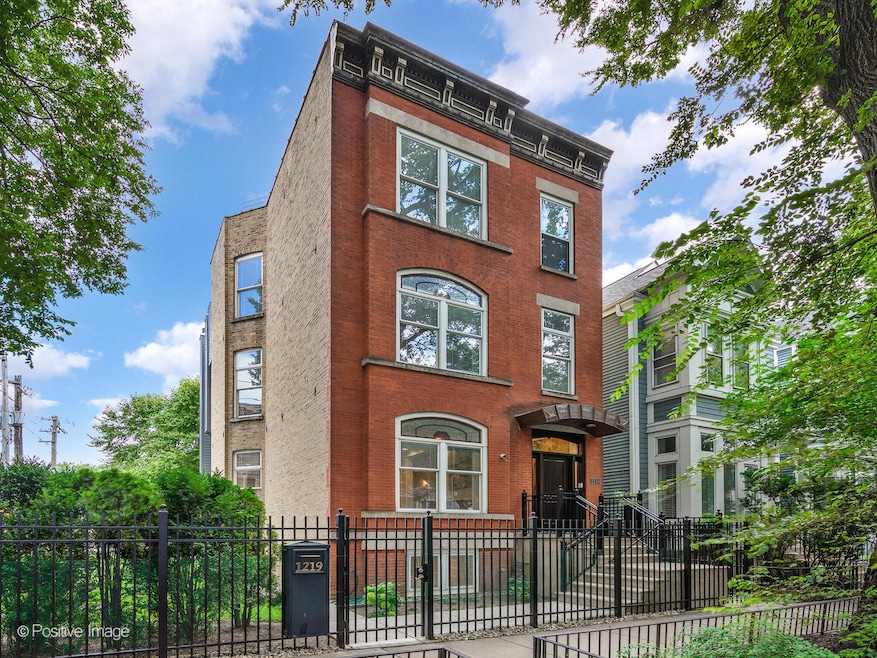
Sensational, rarely available 50' wide lot opportunity in the heart of Lincoln Park. This quintessential Chicago home has been meticulously maintained, boasts three outdoor spaces, and includes a private full-lot side yard with a Sport Court. You are welcomed by an elegant and inviting foyer, which leads to a light-filled living room and dining room-both with tray ceilings and crown molding-that overlook your private side yard. Tall windows and 10' ceilings provide abundant space and natural light. The gourmet kitchen offers endless counter and cabinet space, paneled appliances, a professional-grade gas stove, two dishwashers, and an 8-foot-long island. Extending from the kitchen is a spacious area that can function as a family room or casual dining space. Floor-to-ceiling, south-facing windows lead to a large outdoor patio, complete with a custom built-in grill station and cabinetry with integrated lighting, an exterior fireplace, and an outdoor TV-all perfectly shaded under eight towering river birch trees, ideal for summer entertaining. The second floor hosts the main bedroom suite with its expansive ensuite bathroom and dressing room. Also on this floor are a laundry room and a second bedroom with an ensuite bathroom. The third floor features two additional bedrooms-one with its own ensuite bathroom-and an elegant library/office, which centers around a large fireplace, custom-built cherry bookcases, cherry hardwood floors, and a building-wide balcony. The top floor of the home showcases a sunroom, a wet bar, and access to the massive rooftop deck that runs the length of the house, affording spectacular city skyline views and breathtaking sunsets. The lower level continues the spacious home with an enormous family room or rec room, additional storage, hookups for a second laundry room, a mudroom with a private exit to the side yard, and a fifth bedroom with an ensuite bathroom-ideal for guests or an au pair. Situated on tree-lined streets in one of Chicago's most desirable neighborhoods, this home is steps from parks, shops, restaurants, and top-rated schools.
Last Agent to Sell the Property
Lucid Realty, Inc. License #471004207 Listed on: 08/30/2025
Last Buyer's Agent
Layching Quek
Redfin Corporation License #475136259
We collect this data history from publicly available records. To have your information removed, we recommend requesting removal directly through your county’s website.
Cyd Archer
@properties Christie's International Real Estate
(844) 741-3070
50 Total Sales
2 in Lincoln Park
$320K - $542K Price Range
Greg Vollan
@properties Christie's International Real Estate
(708) 303-7663
69 Total Sales
2 in Lincoln Park
$349K - $2.2M Price Range
Holly Connors
@properties Christie's International Real Estate
(773) 985-2352
755 Total Sales
2 in Lincoln Park
$377K - $1.9M Price Range
Jason Rosenberg
Infiniti Properties, Inc.
(833) 324-4132
173 Total Sales
2 in Lincoln Park
$145K - $154K Price Range
Kristine Chen Frost
Compass
(844) 257-6449
165 Total Sales
11 in Lincoln Park
$218K - $4.2M Price Range
Maureen Burns
@properties Christie's International Real Estate
(312) 945-0474
56 Total Sales
18 in Lincoln Park
$328K - $2.9M Price Range
We collect this data history from publicly available records. To have your information removed, we recommend requesting removal directly through your county’s website.
| Date | Buyer | Sale Price | Title Company |
|---|---|---|---|
| $3,150,000 | First American Title | ||
| Hand Brian E | $410,000 | -- | |
| Foulkes Richard B | -- | -- |
We collect this data history from publicly available records. To have your information removed, we recommend requesting removal directly through your county’s website.
| Date | Event | Price | List to Sale | Price per Sq Ft |
|---|---|---|---|---|
| 11/10/2025 11/10/25 | Sold | $3,150,000 | 0.0% | $806 / Sq Ft |
| 10/02/2025 10/02/25 | Pending | -- | -- | -- |
| 09/27/2025 09/27/25 | Price Changed | $3,150,000 | -6.0% | $806 / Sq Ft |
| 08/30/2025 08/30/25 | For Sale | $3,350,000 | -- | $858 / Sq Ft |
We collect this data history from publicly available records. To have your information removed, we recommend requesting removal directly through your county’s website.
| Year | Tax Paid | Tax Assessment Tax Assessment Total Assessment is a certain percentage of the fair market value that is determined by local assessors to be the total taxable value of land and additions on the property. | Land | Improvement |
|---|---|---|---|---|
| 2025 | $40,095 | $181,371 | $58,125 | $123,246 |
| 2024 | $40,095 | $181,371 | $58,125 | $123,246 |
| 2023 | $39,065 | $193,350 | $46,875 | $146,475 |
| 2022 | $39,065 | $193,350 | $46,875 | $146,475 |
| 2021 | $38,211 | $193,350 | $46,875 | $146,475 |
| 2020 | $30,818 | $141,442 | $22,500 | $118,942 |
| 2019 | $30,200 | $153,742 | $22,500 | $131,242 |
| 2018 | $29,691 | $153,742 | $22,500 | $131,242 |
| 2017 | $24,928 | $119,173 | $20,000 | $99,173 |
| 2016 | $23,369 | $119,173 | $20,000 | $99,173 |
| 2015 | $21,357 | $119,173 | $20,000 | $99,173 |
| 2014 | $21,873 | $120,459 | $16,875 | $103,584 |
| 2013 | $21,430 | $120,459 | $16,875 | $103,584 |
Seller's Agent in 2025
Sari Levy
Lucid Realty, Inc.
(630) 359-4696
4 in this area
128 Total Sales
MM
Seller Co-Listing Agent in 2025
Marco Mejia
Lucid Realty, Inc.
(773) 991-1222
3 in this area
41 Total Sales
LQ
Buyer's Agent in 2025
Layching Quek
Redfin Corporation
Source: Midwest Real Estate Data (MRED)
MLS Number: 12458830
APN: 14-29-315-036-0000
Disclaimer: Certain information contained herein is derived from information provided by parties other than Homes.com. All information provided is deemed reliable, but is not guaranteed to be accurate and should be independently verified.
All data is obtained from various sources and may not have been verified by broker or MLS GRID. Supplied Open House Information is subject to change without notice. All information should be independently reviewed and verified for accuracy. Properties may or may not be listed by the office/agent presenting the information. Some IDX listings have been excluded from this website.
Listings courtesy of Midwest Real Estate Data (MRED) as distributed by MLS GRID.
Based on information submitted to the MLS GRID
Ask me questions while you tour the home.