
Herson Martinez
RISE REC
(401) 414-4072
105 Total Sales
1 in Bernon District
$325,000 Price

Estimated Value: $476,883
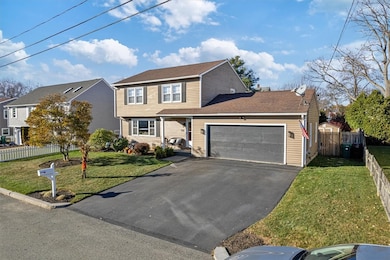
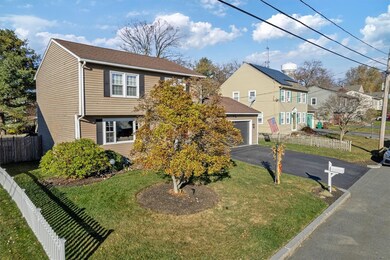
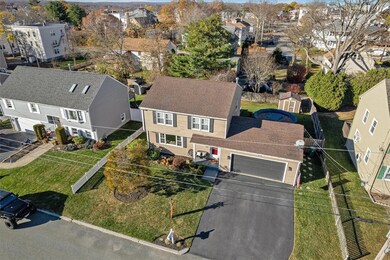
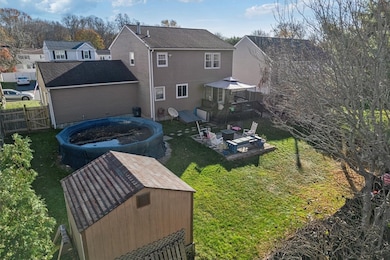
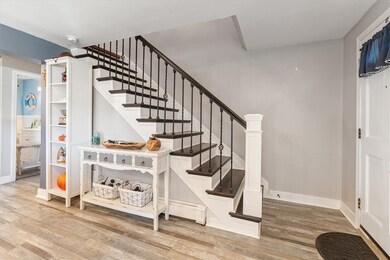
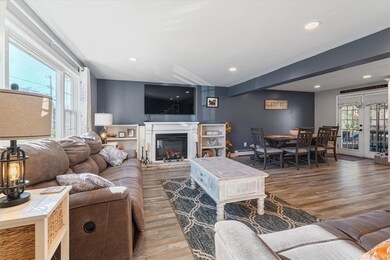
**2,619 Per Month @ 6.13% APR. *FHA 3.5% Down 30-Year to those who qualify. * Taxes insurance not included. * Rates from Mortgage News Daily as of October 29, 2024.** Charming Colonial Home in Prime Location! Welcome to this beautifully updated 3-bedroom, 2-full-bathroom colonial, built in 1988, nestled in a lovely suburban neighborhood. This home boasts a spacious layout with a finished basement, perfect for entertaining or creating your dream recreational space. New windows installed within year, water heater less than year old. Enjoy the convenience of a 2-car garage and a nice level yard, with pool ideal for outdoor gatherings and relaxation. Located just minutes from shopping and restaurants, with easy highway access, this property combines comfort and convenience. Short walk to prestigious Mt St Charles Academy. Don't miss your chance to make this charming home yours!
Last Agent to Sell the Property
RE/MAX Preferred License #REB.0016447 Listed on: 11/01/2024
Herson Martinez
RISE REC
(401) 414-4072
105 Total Sales
1 in Bernon District
$325,000 Price
Courtney Grady
Elite Property Group
(401) 340-2858
71 Total Sales
1 in Bernon District
$450,000 Price
Renee Moussally
Coldwell Banker Realty
(401) 208-2623
126 Total Sales
1 in Bernon District
$225,000 Price
Michelle Mulholland
REMAX Revolution
(401) 398-5690
34 Total Sales
1 in Bernon District
$410,000 Price
Peter Brown
eXp Realty
(401) 246-7116
26 Total Sales
2 in Bernon District
$360K - $383K Price Range
JD
Jose Duce Rocher
Century 21 Limitless
(781) 633-6951
154 Total Sales
2 in Bernon District
$390K - $635K Price Range
We collect this data history from publicly available records. To have your information removed, we recommend requesting removal directly through your county’s website.
| Date | Event | Price | List to Sale | Price per Sq Ft |
|---|---|---|---|---|
| 12/19/2024 12/19/24 | Sold | $460,000 | +2.2% | $245 / Sq Ft |
| 11/22/2024 11/22/24 | Pending | -- | -- | -- |
| 11/01/2024 11/01/24 | For Sale | $449,900 | -- | $240 / Sq Ft |
Seller's Agent in 2024
Joseph Luca
RE/MAX Preferred
(401) 409-5030
4 in this area
61 Total Sales
Buyer's Agent in 2024
Paul Nastari
RE/MAX Preferred
(401) 413-1359
1 in this area
63 Total Sales
Source: State-Wide MLS
MLS Number: 1372211
APN: WOON-000024F-000310-000018
Disclaimer: Certain information contained herein is derived from information provided by parties other than Homes.com. All information provided is deemed reliable, but is not guaranteed to be accurate and should be independently verified.
IDX information is provided exclusively for personal, non-commercial use, and may not be used for any purpose other than to identify prospective properties consumers may be interested in purchasing. Information is deemed reliable but not guaranteed.
Copyright © 2026 State-Wide MLS, Inc. All rights reserved.
Ask me questions while you tour the home.