NOT LISTED FOR SALE

122 Colonial Dr Midway, GA 31320

Estimated Value: $353,824

4 Beds
3 Baths
2,374 Sq Ft
$149/Sq Ft Est. Value

Sale Details

Date Sold: May 2, 2024

Last sale price $340,000 $143 Per Sq Ft

Est. 4% increase in value since last sale

Current estimated payment $2,352 / mo

15 Days on Market

About This Home

As of May 2024

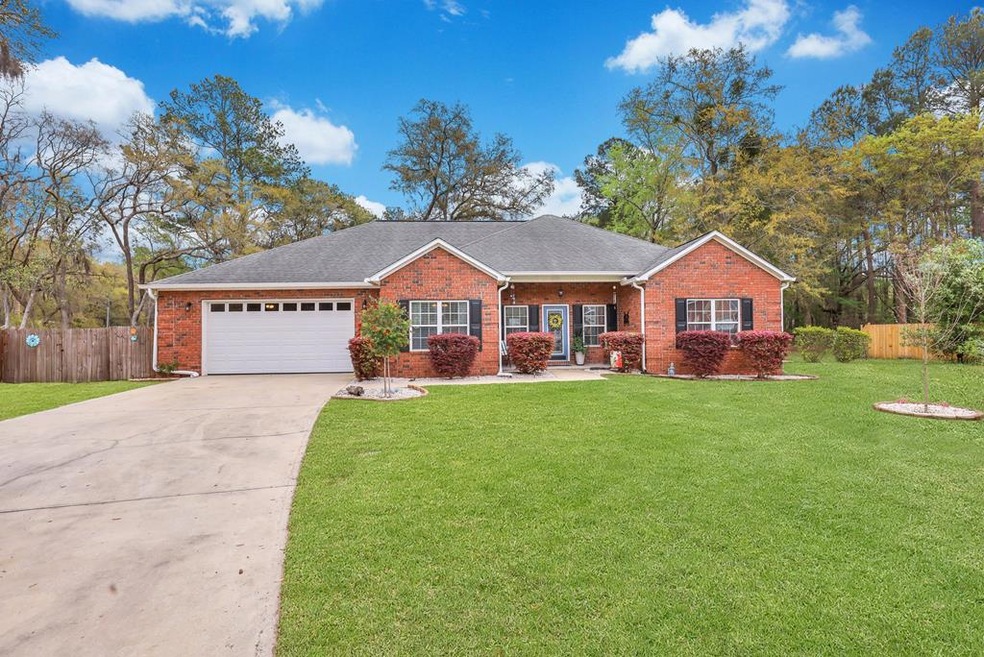
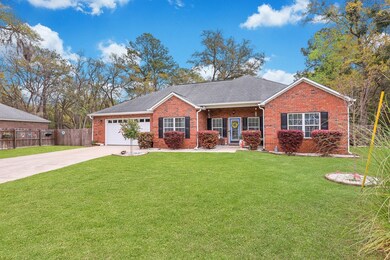
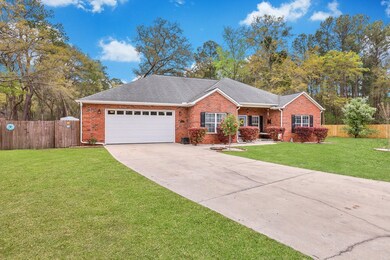
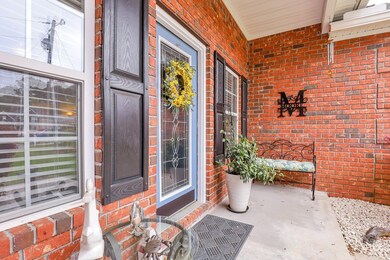
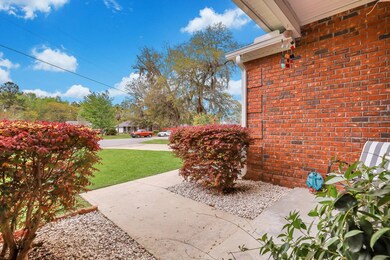
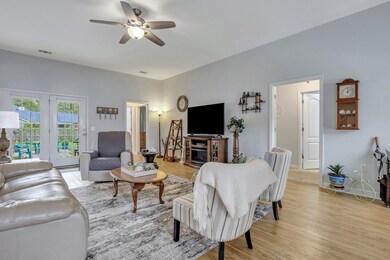
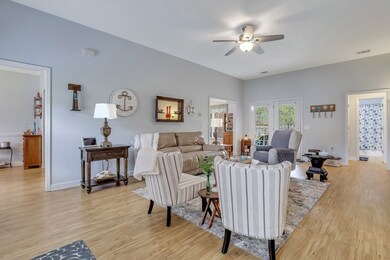
Welcome to your dream home! Within walking distance to Lake Gale, this sprawling brick ranch offers 4 bedrooms, 3 full bathrooms on 1/2 acre! With fresh paint and impeccable cleanliness, the tall ceilings create an inviting atmosphere. The updated kitchen is a chef's delight, featuring new counters, a stylish backsplash, and gleaming stainless steel appliances. Step outside to your private oasis—a huge fenced backyard with mature trees, professional landscaping, and an extended patio perfect for gatherings. Whether you're hosting a barbecue or enjoying morning coffee, this backyard paradise offers endless enjoyment. Don't miss your chance to own this incredible property convenient to Savannah, I-95, and Fort Stewart —schedule a viewing today and start living your dream!

Last Agent to Sell the Property

Ryan Feller

Veterans Realty LLC License #393210 Listed on: 03/27/2024

Last Buyer's Agent

Cheri Johns

Comp Only - Listing Office

Create a Home Valuation Report for This Property
The Home Valuation Report is an in-depth analysis detailing your home's value as well as a comparison with similar homes in the area

Home Details

Home Type

Single Family

Year Built

2007

Lot Details

0.5 Acres

Parking

2

Listing Details

  • Property Sub Type: Residential
  • Prop. Type: Residential
  • Road Frontage Type: Residential, See Remarks
  • Lot Size Acres: 0.5
  • Road Frontage Type: City Street
  • Subdivision Name: Colonial Oaks
  • Architectural Style: Ranch
  • Carport Y N: No
  • Garage Yn: Yes
  • Efficiency: Insulation
  • Building Stories: 1
  • Special Features: None
  • Stories: 1
  • Year Built: 2007

Interior Features

  • Appliances: Electric Water Heater, Dishwasher, Electric Oven, Microwave, Refrigerator
  • Full Bathrooms: 3
  • Total Bedrooms: 4
  • Fireplace Features: None
  • Fireplace: No
  • Flooring: Carpet, Laminate
  • Interior Amenities: Ceiling Fan(s), Crown Molding, Newly Painted, Pantry, Pull Down Stairs, See Remarks
  • Living Area: 2374
  • Window Features: Double Pane Windows
  • Dining Room Features: Eat-in Kitchen, Formal Dining Room
  • Master Bedroom Features: Walk-In Closet(s)
  • Master Bathroom Features: See Remarks

Exterior Features

  • Fencing: Privacy
  • Lot Features: Cul-De-Sac, Landscaped, See Remarks
  • View: See Remarks
  • Disclosures: Seller Disclosures
  • Construction Type: Brick, Wood Frame, Walls: Sheetrock, Woodwork: Painted
  • Foundation Details: Slab
  • Other Structures: Outbuilding
  • Patio And Porch Features: Covered
  • Roof: Shingle

Garage/Parking

  • Attached Garage: No
  • Covered Parking Spaces: 2
  • Garage Spaces: 2
  • Parking Features: Two Car
  • Total Parking Spaces: 2

Utilities

  • Laundry Features: Wash/Dry Hook-up
  • Security: Smoke Detector(s)
  • Cooling: Central Air, Electric, Heat Pump
  • Cooling Y N: Yes
  • Heating: Central, Heat Pump
  • Heating Yn: Yes
  • Electricity On Property: Yes
  • Sewer: Public Sewer
  • Utilities: Electricity Connected
  • Water Source: Public

Condo/Co-op/Association

  • Community Features: See Remarks
  • Association: No

Lot Info

  • Land Lease: No
  • Lot Size Sq Ft: 21780
  • Parcel #: 241A 049
  • Zoning Description: Call Listing Agent
  • ResoLotSizeUnits: SquareFeet

Multi Family

  • Existing Lease Type: No Lease

Tax Info

  • Tax Book Number: 2077 841

Ownership History

We collect this data history from publicly available records. To have your information removed, we recommend requesting removal directly through your county’s website.

Date Name Owned For Owner Type

Purchase Details

Closed on
Apr 22, 2026
Sold by
Melton Jacqueline
Bought by
Current Estimated Value
$353,824

Purchase Details

Listed on
Mar 27, 2024
Closed on
May 2, 2024
Sold by
Moore Patricia M
Bought by
Melton Jacqueline and Melton Kaley
Seller's Agent
Ryan Feller
Veterans Realty LLC
Buyer's Agent
Cheri Johns
Comp Only - Listing Office
List Price
$350,000
Sold Price
$340,000
Premium/Discount to List
-$10,000
-2.86%
Views
44

Home Financials for this Owner

Home Financials are based on the most recent Mortgage that was taken out on this home.
Avg. Annual Appreciation
1.68%

Purchase Details

Closed on
Jan 5, 2024
Sold by
Moore William R
Bought by
Moore Patricia M and Moore William R

Purchase Details

Listed on
Dec 11, 2019
Closed on
Apr 6, 2020
Sold by
Reeves Michael
Bought by
Moore William R
Seller's Agent
Greg Lewis
Islands Real Estate Company
Buyer's Agent
Ryan Feller
Coldwell Banker Southern Coast
List Price
$186,000
Sold Price
$186,000

Home Financials for this Owner

Home Financials are based on the most recent Mortgage that was taken out on this home.
Avg. Annual Appreciation
10.47%
Original Mortgage
$190,278
Interest Rate
3.2%
Mortgage Type
VA

Purchase Details

Closed on
Jun 5, 2008
Sold by
Blue Ribbon Home Builders
Bought by
Reeves Michael

Home Financials for this Owner

Home Financials are based on the most recent Mortgage that was taken out on this home.
Original Mortgage
$206,600
Interest Rate
6.02%
Mortgage Type
New Conventional

Purchase Details

Closed on
Jun 2, 2008
Sold by
Blue Ribbon Home Builders
Bought by
Reeves Michael

Home Financials for this Owner

Home Financials are based on the most recent Mortgage that was taken out on this home.
Original Mortgage
$206,600
Interest Rate
6.02%
Mortgage Type
New Conventional

Purchase Details

Closed on
Nov 1, 2006
Sold by
Woolard Michael
Bought by
Blue Ribbon Home Builders Inc
Source: Public Records

Home Values in the Area

Source: Public Records

Average Home Value in this Area


Source: Public Records

Purchase History

We collect this data history from publicly available records. To have your information removed, we recommend requesting removal directly through your county’s website.

Date Buyer Sale Price Title Company
-- --
Melton Jacqueline $340,000 --
Moore Patricia M -- --
Moore William R $186,000 --
Reeves Michael $200,000 --
Blue Ribbon Home Builders Inc -- --
Source: Public Records

Mortgage History

We collect this data history from publicly available records. To have your information removed, we recommend requesting removal directly through your county’s website.

Date Status Borrower Loan Amount
Previous Owner $190,278
Previous Owner Reeves Michael $195,000
Previous Owner Reeves Michael $206,600
Source: Public Records

Property History

We collect this data history from publicly available records. To have your information removed, we recommend requesting removal directly through your county’s website.

Date Event Price List to Sale Price per Sq Ft Prior Sale
05/02/2024 05/02/24 Sold $340,000 -2.9% $143 / Sq Ft
04/13/2024 04/13/24 Pending -- -- --
03/28/2024 03/28/24 For Sale $350,000 +88.2% $147 / Sq Ft
04/06/2020 04/06/20 Sold $186,000 0.0% $78 / Sq Ft View Prior Sale
03/02/2020 03/02/20 Pending -- -- --
12/11/2019 12/11/19 For Sale $186,000 0.0% $78 / Sq Ft
01/15/2019 01/15/19 Rented -- -- --
12/16/2018 12/16/18 Under Contract -- -- --
05/23/2016 05/23/16 For Rent -- -- --
Source: Hinesville Area Board of REALTORS®

Agents Affiliated with this Home

  • Section Image
  • Section Image
  • Section Image
  • Section Image
See All Agents

Map

Source: Hinesville Area Board of REALTORS®

MLS Number: 153956

APN: 241A-049

Your Personal Tour Guide

Ask me questions while you tour the home.