
Kimberly Zahand
Keller Williams North Shore West
(708) 859-7009
392 Total Sales
1 in South Carol Stream
$336,000 Price
Estimated Value: $336,507 - $355,000
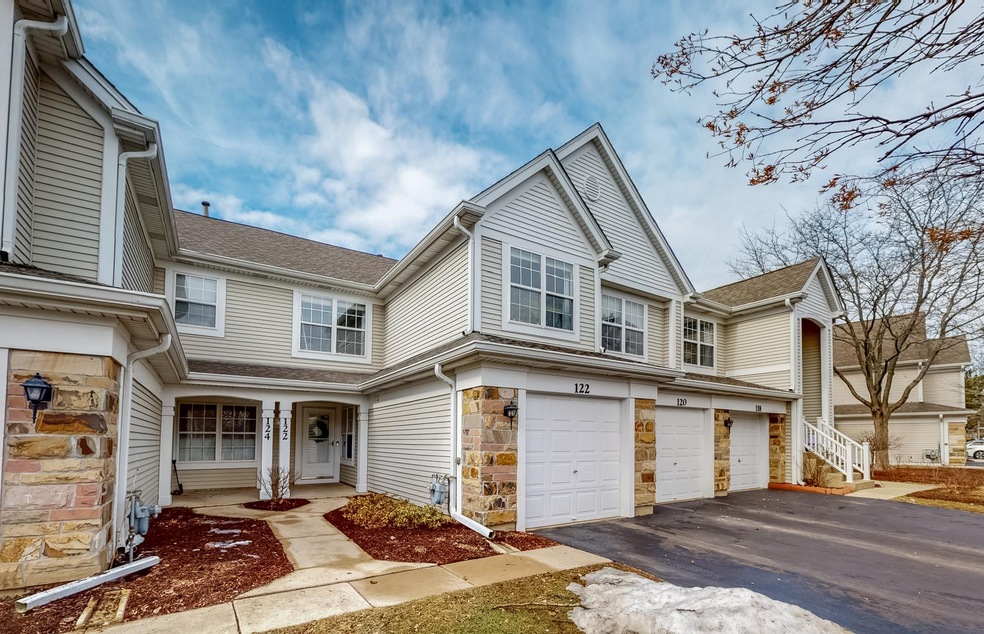
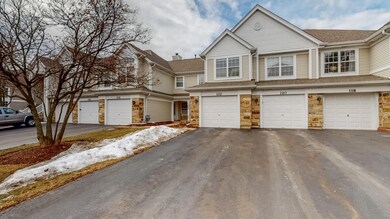
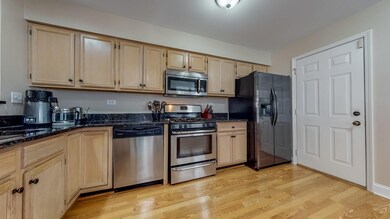
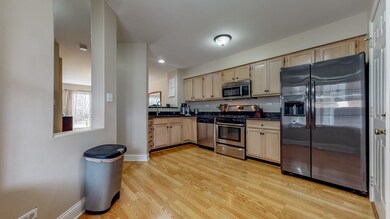
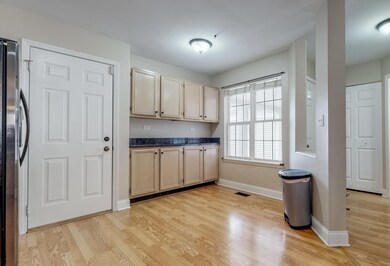
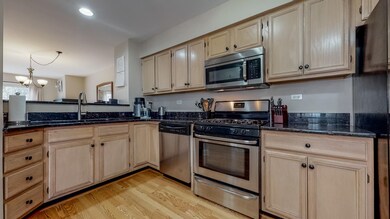
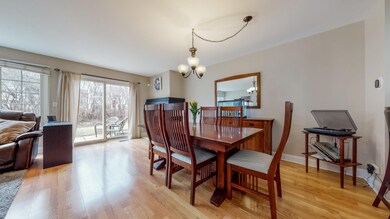
***Buyer's Financing Fell Through!***Welcome to your new home! Looking for low maintenance? This 3 bedroom, 2.5 bath townhome is perfect to lock the door and go PLAY! No need for a "honey-do" list. Spend your time on living life! Looking for an open floor plan? Then here you go! Perfect for entertaining. Bask in the natural light with the large window and sliding glass doors! Enjoy hanging out in the family room with the fireplace. Ideal for cozy nights binge-watching or just more ambiance when enjoying a candlelight dinner in the separate dining area. Beautiful hardwood floors and neutral colors throughout. Spacious kitchen with Stainless Steel appliances. Convenient 1/2 bath on main level. Spend less time going up and down stairs with the laundry being on the second level! Large Master bedroom with master full bath. 2 bedrooms are perfect for the family, office or overnight guests. It's time to get outside!!! Private patio where you can enjoy outdoor BBQ's or just soak in the sun! Avoid the spring rain and winter cold with an attached, one car garage. 2 extra parking spaces. More fun to be had across the street at the Park with Gazebo! Close to train for commuting or a night on the town in the city! Conveniently located near a wide variety of shopping. Sellers love that the HOA has a regular maintenance schedule and LOW UTILITY bills!!! Don't miss this one!.Ask us about the Special Financing Program with No Lender Costs and Money Back at Closing so you save Thousands of Dollars! AGENTS AND/OR PERSPECTIVE BUYERS EXPOSED TO COVID 19 OR WITH A COUGH OR FEVER ARE NOT TO ENTER THE HOME UNTIL THEY RECEIVE MEDICAL CLEARANCE.
Last Agent to Sell the Property
Keller Williams Premiere Properties License #471021419 Listed on: 03/03/2022
We collect this data history from publicly available records. To have your information removed, we recommend requesting removal directly through your county’s website.
Kimberly Zahand
Keller Williams North Shore West
(708) 859-7009
392 Total Sales
1 in South Carol Stream
$336,000 Price
Lisa Wolf
Keller Williams North Shore West
(224) 332-2538
1,084 Total Sales
1 in South Carol Stream
$336,000 Price
Jane Boeckelmann
Suburban Life Realty, Ltd
(708) 554-4875
77 Total Sales
1 in South Carol Stream
$160,000 Price
Monica Cintron
Real People Realty
(833) 886-0369
30 Total Sales
1 in South Carol Stream
$245,000 Price
Syed Hashmi
Guidance Realty
(833) 908-3401
116 Total Sales
1 in South Carol Stream
$187,000 Price
Veronica Goodrich
Keller Williams Success Realty
(224) 900-2537
52 Total Sales
1 in South Carol Stream
$285,000 Price
We collect this data history from publicly available records. To have your information removed, we recommend requesting removal directly through your county’s website.
| Date | Buyer | Sale Price | Title Company |
|---|---|---|---|
| $270,000 | New Title Company Name | ||
| $219,000 | Fidelity National Title | ||
| $182,000 | Attorneys Title Guaranty Fun | ||
| $175,000 | Fidelity Natl Title Ins Co | ||
| $190,000 | Atg | ||
| $186,000 | Chicago Title Insurance Co | ||
| -- | -- | ||
| $138,000 | -- |
We collect this data history from publicly available records. To have your information removed, we recommend requesting removal directly through your county’s website.
| Date | Status | Borrower | Loan Amount |
|---|---|---|---|
| Open | $216,000 | ||
| Previous Owner | $208,050 | ||
| Previous Owner | $178,703 | ||
| Previous Owner | $171,830 | ||
| Previous Owner | $37,792 | ||
| Previous Owner | $83,000 | ||
| Previous Owner | $47,000 | ||
| Previous Owner | $20,000 | ||
| Previous Owner | $180,500 | ||
| Previous Owner | $148,800 | ||
| Previous Owner | $183,577 | ||
| Previous Owner | $113,000 |
We collect this data history from publicly available records. To have your information removed, we recommend requesting removal directly through your county’s website.
| Date | Event | Price | List to Sale | Price per Sq Ft | Prior Sale |
|---|---|---|---|---|---|
| 05/06/2022 05/06/22 | Sold | $270,000 | +1.9% | $194 / Sq Ft | |
| 04/12/2022 04/12/22 | Pending | -- | -- | -- | |
| 04/09/2022 04/09/22 | For Sale | $265,000 | -1.9% | $190 / Sq Ft | |
| 04/07/2022 04/07/22 | Off Market | $270,000 | -- | -- | |
| 03/07/2022 03/07/22 | Pending | -- | -- | -- | |
| 03/03/2022 03/03/22 | For Sale | $265,000 | +21.0% | $190 / Sq Ft | |
| 06/01/2020 06/01/20 | Sold | $219,000 | -3.5% | $146 / Sq Ft | View Prior Sale |
| 04/16/2020 04/16/20 | Pending | -- | -- | -- | |
| 04/13/2020 04/13/20 | Price Changed | $226,900 | -0.9% | $151 / Sq Ft | |
| 04/03/2020 04/03/20 | For Sale | $229,000 | +25.8% | $153 / Sq Ft | |
| 03/27/2015 03/27/15 | Sold | $182,000 | -3.7% | $121 / Sq Ft | View Prior Sale |
| 02/08/2015 02/08/15 | Pending | -- | -- | -- | |
| 01/13/2015 01/13/15 | Price Changed | $189,000 | -1.6% | $126 / Sq Ft | |
| 11/07/2014 11/07/14 | For Sale | $192,000 | -- | $128 / Sq Ft |
We collect this data history from publicly available records. To have your information removed, we recommend requesting removal directly through your county’s website.
| Year | Tax Paid | Tax Assessment Tax Assessment Total Assessment is a certain percentage of the fair market value that is determined by local assessors to be the total taxable value of land and additions on the property. | Land | Improvement |
|---|---|---|---|---|
| 2024 | $6,077 | $86,086 | $7,713 | $78,373 |
| 2023 | $5,801 | $79,240 | $7,100 | $72,140 |
| 2022 | $5,332 | $70,590 | $6,710 | $63,880 |
| 2021 | $5,185 | $68,910 | $6,550 | $62,360 |
| 2020 | $5,078 | $68,270 | $6,490 | $61,780 |
| 2019 | $4,948 | $66,470 | $6,320 | $60,150 |
| 2018 | $3,971 | $55,580 | $5,950 | $49,630 |
| 2017 | $3,886 | $53,530 | $5,730 | $47,800 |
| 2016 | $3,881 | $51,390 | $5,500 | $45,890 |
| 2015 | $3,842 | $49,030 | $5,250 | $43,780 |
| 2014 | $4,378 | $53,370 | $5,430 | $47,940 |
| 2013 | $4,236 | $53,530 | $5,450 | $48,080 |
Seller's Agent in 2022
Robert Bakas
Keller Williams Premiere Properties
(630) 915-8313
2 in this area
226 Total Sales
Buyer's Agent in 2022
Manuela Papazisi
Coldwell Banker Realty
(773) 576-2381
4 in this area
172 Total Sales
Seller's Agent in 2020
Dana Molfese
@ Properties
(312) 919-0529
9 Total Sales
Seller's Agent in 2015
John & Pat LaDeur
Berkshire Hathaway HomeServices Starck Real Estate
(630) 669-2011
2 in this area
164 Total Sales
Buyer's Agent in 2015
Josie DeRiggi
Coldwell Banker Realty
(630) 207-0506
43 Total Sales
Source: Midwest Real Estate Data (MRED)
MLS Number: 11330859
APN: 05-03-110-250
Disclaimer: Certain information contained herein is derived from information provided by parties other than Homes.com. All information provided is deemed reliable, but is not guaranteed to be accurate and should be independently verified.
All data is obtained from various sources and may not have been verified by broker or MLS GRID. Supplied Open House Information is subject to change without notice. All information should be independently reviewed and verified for accuracy. Properties may or may not be listed by the office/agent presenting the information. Some IDX listings have been excluded from this website.
Listings courtesy of Midwest Real Estate Data (MRED) as distributed by MLS GRID.
Based on information submitted to the MLS GRID
Ask me questions while you tour the home.