
Will Bowers
Bowers and Associates Real Estate
(864) 619-4294
73 Total Sales
2 in Duncan
$387K - $473K Price Range
Estimated Value: $219,233
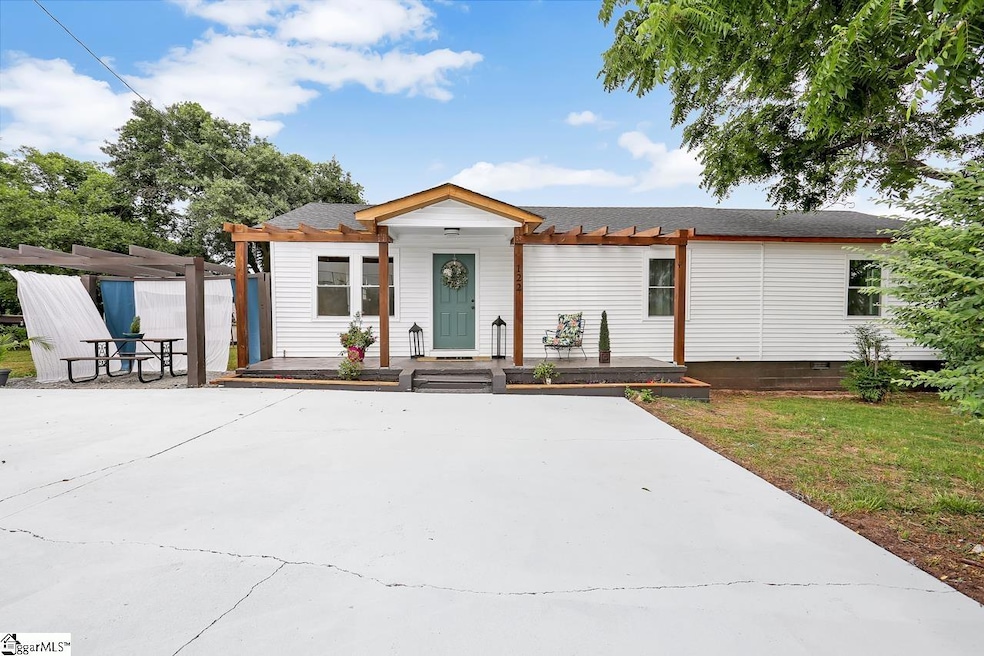
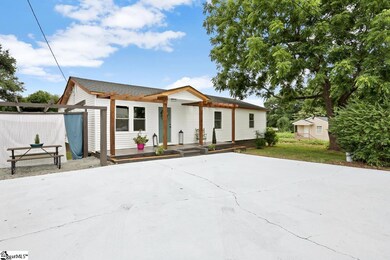
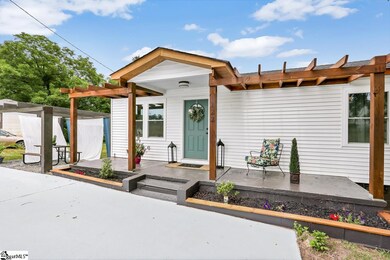
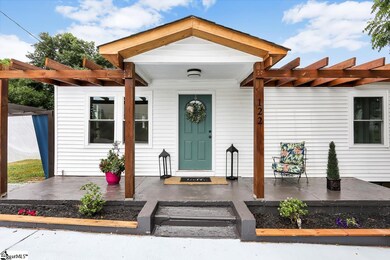
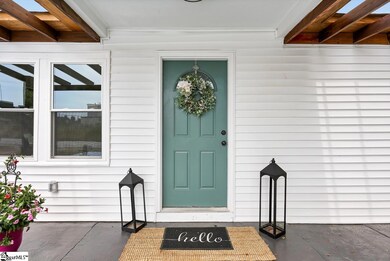
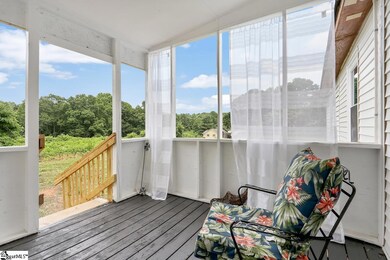
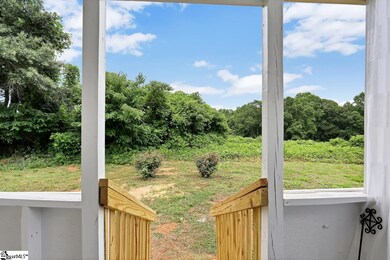
Welcome home to this beautifully renovated 3 bedroom home features a large front porch perfect for rocking chairs, open floorplan with hardwood floors, new stainless steel appliances and updated bathrooms. There is also an additional room that would be perfect for a home office! There is also a covered back porch. Schedule your showing today!
Last Agent to Sell the Property
Real Broker Gvl, LLC License #96398 Listed on: 06/16/2022
Last Buyer's Agent
NON MLS MEMBER
Non MLS
We collect this data history from publicly available records. To have your information removed, we recommend requesting removal directly through your county’s website.
Will Bowers
Bowers and Associates Real Estate
(864) 619-4294
73 Total Sales
2 in Duncan
$387K - $473K Price Range
Karen Hollifield
Ponce Realty Group
(864) 572-7315
48 Total Sales
2 in Duncan
$249K - $260K Price Range
Linda Rademacher
Century 21 Blackwell & Co
(864) 564-5167
63 Total Sales
1 in Duncan
$50,000 Price
Elizabeth Billings
EZ Sells It LLC
(864) 310-7714
164 Total Sales
3 in Duncan
$293K - $470K Price Range
Brian Hurry
Coldwell Banker Caine Real Est
(864) 707-9147
176 Total Sales
13 in Duncan
$263K - $635K Price Range
Pam Harrison
KELLER WILLIAMS REALTY
(864) 606-0827
315 Total Sales
9 in Duncan
$130K - $900K Price Range
We collect this data history from publicly available records. To have your information removed, we recommend requesting removal directly through your county’s website.
| Date | Buyer | Sale Price | Title Company |
|---|---|---|---|
| $199,900 | None Listed On Document | ||
| Adorn Sc Llc | $29,000 | None Available | |
| G A Rentals Llc | -- | None Available | |
| Ferguson Diane F | -- | -- | |
| Foster Gregory Tyrone | -- | -- | |
| Pearson Jackie | $1,453 | -- |
We collect this data history from publicly available records. To have your information removed, we recommend requesting removal directly through your county’s website.
| Date | Status | Borrower | Loan Amount |
|---|---|---|---|
| Open | $196,278 |
We collect this data history from publicly available records. To have your information removed, we recommend requesting removal directly through your county’s website.
| Date | Event | Price | List to Sale | Price per Sq Ft |
|---|---|---|---|---|
| 07/18/2022 07/18/22 | Sold | $199,900 | 0.0% | $143 / Sq Ft |
| 06/18/2022 06/18/22 | Pending | -- | -- | -- |
| 06/16/2022 06/16/22 | For Sale | $199,900 | -- | $143 / Sq Ft |
We collect this data history from publicly available records. To have your information removed, we recommend requesting removal directly through your county’s website.
| Year | Tax Paid | Tax Assessment Tax Assessment Total Assessment is a certain percentage of the fair market value that is determined by local assessors to be the total taxable value of land and additions on the property. | Land | Improvement |
|---|---|---|---|---|
| 2025 | $1,315 | $7,992 | $988 | $7,004 |
| 2023 | $1,315 | $11,988 | $1,482 | $10,506 |
| 2022 | $1,313 | $3,312 | $936 | $2,376 |
| 2021 | $1,313 | $3,312 | $936 | $2,376 |
| 2020 | $1,282 | $3,312 | $936 | $2,376 |
| 2019 | $1,246 | $3,263 | $922 | $2,341 |
| 2018 | $1,206 | $3,263 | $922 | $2,341 |
| 2017 | $1,051 | $2,838 | $750 | $2,088 |
| 2016 | $1,037 | $2,838 | $750 | $2,088 |
| 2015 | $1,022 | $2,838 | $750 | $2,088 |
| 2014 | $283 | $1,892 | $500 | $1,392 |
Seller's Agent in 2022
Jennifer Burton
Real Broker Gvl, LLC
(864) 430-3462
179 Total Sales
Seller Co-Listing Agent in 2022
Lisa Williams
Keller Williams DRIVE
(864) 325-9761
102 Total Sales
NM
Buyer's Agent in 2022
NON MLS MEMBER
Non MLS
Source: Greater Greenville Association of REALTORS®
MLS Number: 1474213
APN: 5-20-12-013.00
Disclaimer: Certain information contained herein is derived from information provided by parties other than Homes.com. All information provided is deemed reliable, but is not guaranteed to be accurate and should be independently verified.
IDX information is provided exclusively for personal, non-commercial use, and may not be used for any purpose other than to identify prospective properties consumers may be interested in purchasing. Information is deemed reliable but not guaranteed.
Ask me questions while you tour the home.