
Bryan Cool
Epique Realty Inc
(224) 478-1442
62 Total Sales
1 in University Neighbors
$332,000 Price
Estimated Value: $378,035

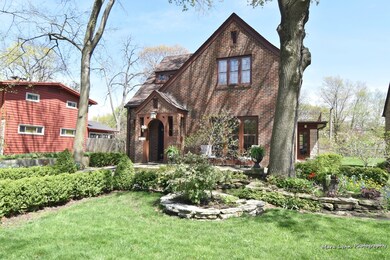
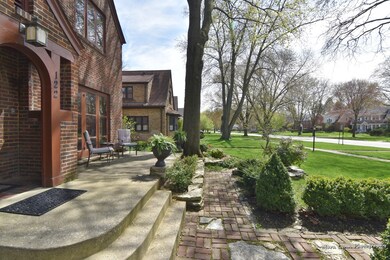
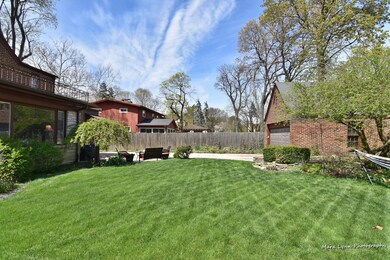
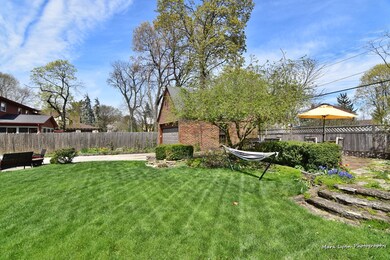
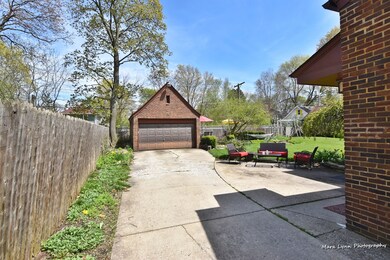
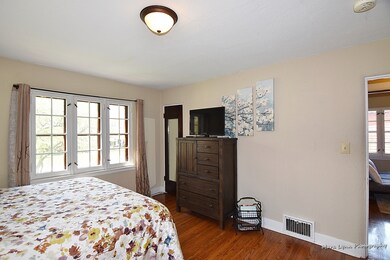
Very well kept all brick two story on one of the prettiest tree-lined streets in West Aurora. From the arched doorways, hardwood floors and updated kitchen, charm is around every corner. Huge living room with fireplace, formal dining room, plus a family room with loads of storage. Upstairs are three bedrooms and an updated bath. The basement has been professionally water-proofed. Two adorable seating areas in the back yard. Come see this one, you won't be disappointed!
Last Agent to Sell the Property
Kathleen Healy
RE/MAX SUBURBAN License #475142015 Listed on: 05/02/2020
We collect this data history from publicly available records. To have your information removed, we recommend requesting removal directly through your county’s website.
Bryan Cool
Epique Realty Inc
(224) 478-1442
62 Total Sales
1 in University Neighbors
$332,000 Price
Oscar Arteaga
Keller Williams Infinity
(773) 694-4311
75 Total Sales
1 in University Neighbors
$259,000 Price
Ron Donavon
Keller Williams Inspire - Geneva
(331) 258-3865
186 Total Sales
5 in University Neighbors
$245K - $330K Price Range
Victoria McCoy
RE/MAX ELEVATED LLC
(708) 905-2512
50 Total Sales
4 in University Neighbors
$255K - $315K Price Range
Cecil Sabu
ALLURE Real Estate
(312) 854-7471
77 Total Sales
1 in University Neighbors
$335,000 Price
Bobbie Soris
Realty Executives Success
(708) 905-2368
120 Total Sales
1 in University Neighbors
$270,000 Price
We collect this data history from publicly available records. To have your information removed, we recommend requesting removal directly through your county’s website.
| Date | Buyer | Sale Price | Title Company |
|---|---|---|---|
| $255,000 | First American Title | ||
| Leclere Barbara K | $159,000 | First American Title | |
| Arbitrage Llc | $102,000 | None Available | |
| Etzbach Paul | -- | None Available | |
| Etzbach Paul | $225,000 | -- |
We collect this data history from publicly available records. To have your information removed, we recommend requesting removal directly through your county’s website.
| Date | Status | Borrower | Loan Amount |
|---|---|---|---|
| Previous Owner | $152,000 | ||
| Previous Owner | Leclere Barbara K | $154,230 | |
| Previous Owner | Mackiewicz Marilyn | $85,432 | |
| Previous Owner | Etzbach Paul | $213,750 | |
| Previous Owner | Lanigan Star C | $125,000 | |
| Previous Owner | Lanigan Star Lynn | $100,000 |
We collect this data history from publicly available records. To have your information removed, we recommend requesting removal directly through your county’s website.
| Date | Event | Price | List to Sale | Price per Sq Ft |
|---|---|---|---|---|
| 06/16/2020 06/16/20 | Sold | $255,000 | +6.3% | $131 / Sq Ft |
| 05/04/2020 05/04/20 | Pending | -- | -- | -- |
| 05/02/2020 05/02/20 | For Sale | $240,000 | -- | $123 / Sq Ft |
We collect this data history from publicly available records. To have your information removed, we recommend requesting removal directly through your county’s website.
| Year | Tax Paid | Tax Assessment Tax Assessment Total Assessment is a certain percentage of the fair market value that is determined by local assessors to be the total taxable value of land and additions on the property. | Land | Improvement |
|---|---|---|---|---|
| 2025 | $7,855 | $113,758 | $16,065 | $97,693 |
| 2024 | $7,855 | $103,993 | $14,686 | $89,307 |
| 2023 | $7,273 | $92,917 | $13,122 | $79,795 |
| 2022 | $6,973 | $84,779 | $11,973 | $72,806 |
| 2021 | $6,663 | $78,930 | $11,147 | $67,783 |
| 2020 | $6,854 | $79,219 | $10,354 | $68,865 |
| 2019 | $6,590 | $73,398 | $9,593 | $63,805 |
| 2018 | $6,100 | $67,104 | $8,873 | $58,231 |
| 2017 | $6,666 | $70,769 | $8,176 | $62,593 |
| 2016 | $6,470 | $66,907 | $7,008 | $59,899 |
| 2015 | -- | $58,686 | $6,026 | $52,660 |
| 2014 | -- | $55,447 | $5,538 | $49,909 |
| 2013 | -- | $65,773 | $5,571 | $60,202 |
KH
Seller's Agent in 2020
Kathleen Healy
RE/MAX
Buyer's Agent in 2020
Martha Dorfler
RE/MAX
(630) 306-1230
4 in this area
78 Total Sales
Seller's Agent in 2013
Keith McMahon
Compass
(630) 803-4150
1 in this area
239 Total Sales
Source: Midwest Real Estate Data (MRED)
MLS Number: MRD10703825
APN: 15-20-426-002
Disclaimer: Certain information contained herein is derived from information provided by parties other than Homes.com. All information provided is deemed reliable, but is not guaranteed to be accurate and should be independently verified.
All data is obtained from various sources and may not have been verified by broker or MLS GRID. Supplied Open House Information is subject to change without notice. All information should be independently reviewed and verified for accuracy. Properties may or may not be listed by the office/agent presenting the information. Some IDX listings have been excluded from this website.
Listings courtesy of Midwest Real Estate Data (MRED) as distributed by MLS GRID.
Based on information submitted to the MLS GRID
Ask me questions while you tour the home.