
Matt Creel
Signature Properties
(205) 827-2220
76 Total Sales
1 in Lake Forest
$290,000 Price
Estimated Value: $276,000 - $328,936
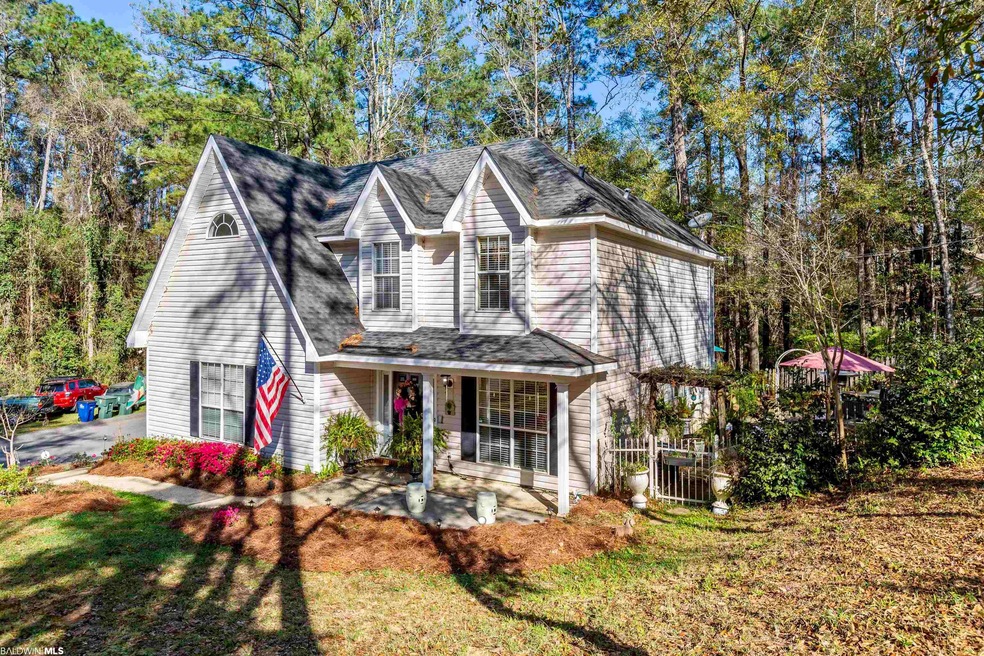
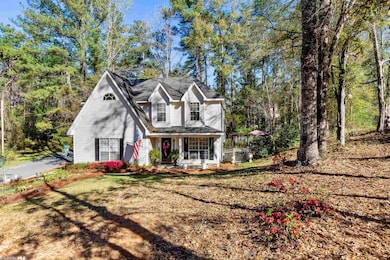
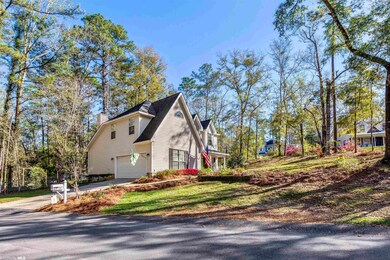
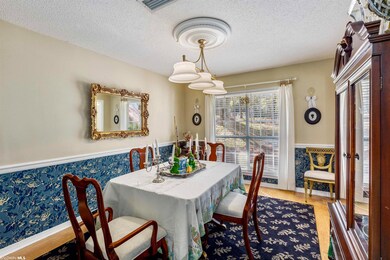
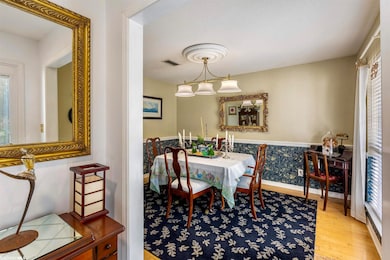
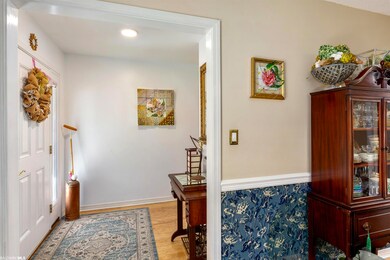
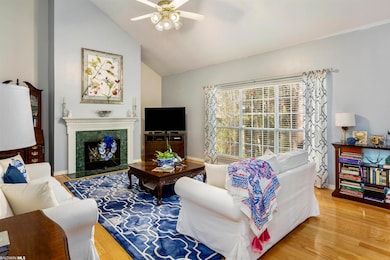
This charming 3 bed/2.5 bath home on a half-acre with no neighbors is available for sale! The spacious wrap around porch on the back and side of the home is perfect for hosting friends and family. It's large corner lot is separate from all neighbors adding privacy for the new owners. This cozy floor plan offers a separate formal dining room for special occasions too. The 20' x 15' great room with high ceilings has a tasteful fireplace and large windows for natural light. The hardwood flooring in many areas of the home adds to its quality. The primary bedroom features a spacious primary bathroom. The current owners will install new carpet in the 2nd and 3rd bedrooms prior to closing. It's also conveniently located near the Champions Way entrance. Enjoy all the wonderful amenities Lake Forest has to offer, including 3 newly renovated pools and an 18-hole course with a clubhouse and restaurant. Further community amenities include tennis courts, a disc golf course, playgrounds and a yacht club. The Lake Forest Yacht Club sits on Mobile Bay with a boat launch allowing boaters to head directly to The Gulf of Mexico. Come see everything this charming home and community have to offer.
Last Agent to Sell the Property
REMAX By The Bay Brokerage Phone: 251-605-9272 License #110217 Listed on: 03/06/2023
We collect this data history from publicly available records. To have your information removed, we recommend requesting removal directly through your county’s website.
Matt Creel
Signature Properties
(205) 827-2220
76 Total Sales
1 in Lake Forest
$290,000 Price
Natasha Winter
Elite Real Estate Solutions, LLC
(228) 300-8820
55 Total Sales
6 in Lake Forest
$13K - $345K Price Range
Kristine Holmin
RE/MAX on the Coast
(251) 862-1644
75 Total Sales
1 in Lake Forest
$280,000 Price
Lauren Ferrell
Call It Closed Intl Realty
(251) 319-3385
15 Total Sales
1 in Lake Forest
$322,000 Price
Patti Thornburg
Wellhouse Real Estate West LLC
(251) 220-5788
84 Total Sales
1 in Lake Forest
$275,000 Price
Elena Barba
Levin Rinke Realty
(850) 613-0214
161 Total Sales
1 in Lake Forest
$262,500 Price
We collect this data history from publicly available records. To have your information removed, we recommend requesting removal directly through your county’s website.
| Date | Buyer | Sale Price | Title Company |
|---|---|---|---|
| $150,000 | Accommodation/Courtesy Recordi |
We collect this data history from publicly available records. To have your information removed, we recommend requesting removal directly through your county’s website.
| Date | Status | Borrower | Loan Amount |
|---|---|---|---|
| Open | $130,000 | ||
| Previous Owner | $142,502 | ||
| Previous Owner | $15,000 |
We collect this data history from publicly available records. To have your information removed, we recommend requesting removal directly through your county’s website.
| Date | Event | Price | List to Sale | Price per Sq Ft |
|---|---|---|---|---|
| 04/14/2023 04/14/23 | Sold | $280,000 | -1.8% | $144 / Sq Ft |
| 03/09/2023 03/09/23 | Pending | -- | -- | -- |
| 03/06/2023 03/06/23 | For Sale | $285,000 | -- | $146 / Sq Ft |
We collect this data history from publicly available records. To have your information removed, we recommend requesting removal directly through your county’s website.
| Year | Tax Paid | Tax Assessment Tax Assessment Total Assessment is a certain percentage of the fair market value that is determined by local assessors to be the total taxable value of land and additions on the property. | Land | Improvement |
|---|---|---|---|---|
| 2025 | $1,238 | $27,900 | $1,620 | $26,280 |
| 2024 | $1,192 | $26,900 | $1,680 | $25,220 |
| 2023 | $1,045 | $23,700 | $1,680 | $22,020 |
| 2022 | $886 | $21,660 | $0 | $0 |
| 2021 | $812 | $19,440 | $0 | $0 |
| 2020 | $749 | $18,460 | $0 | $0 |
| 2019 | $711 | $17,580 | $0 | $0 |
| 2018 | $683 | $16,920 | $0 | $0 |
| 2017 | $650 | $16,160 | $0 | $0 |
| 2016 | $624 | $15,560 | $0 | $0 |
| 2015 | -- | $15,380 | $0 | $0 |
| 2014 | -- | $15,080 | $0 | $0 |
| 2013 | -- | $14,600 | $0 | $0 |
Seller's Agent in 2023
Jack English
REMAX By The Bay
(251) 605-9272
16 in this area
75 Total Sales
D
Buyer's Agent in 2023
DAUN D'AVERSA
Keller Williams AGC Realty - Orange Beach
(678) 524-8221
3 in this area
19 Total Sales
Source: Baldwin REALTORS®
MLS Number: 342600
APN: 43-02-04-0-001-074.000
Disclaimer: Certain information contained herein is derived from information provided by parties other than Homes.com. All information provided is deemed reliable, but is not guaranteed to be accurate and should be independently verified.
IDX information is provided exclusively for personal, non-commercial use, and may not be used for any purpose other than to identify prospective properties consumers may be interested in purchasing. Information is deemed reliable but not guaranteed.
Ask me questions while you tour the home.