
Timothy Lower
SimpliHOM Alabama -Huntsville LLC
(251) 850-5592
71 Total Sales
1 in Lake Forest
$269,000 Price
Estimated Value: $265,000 - $293,000
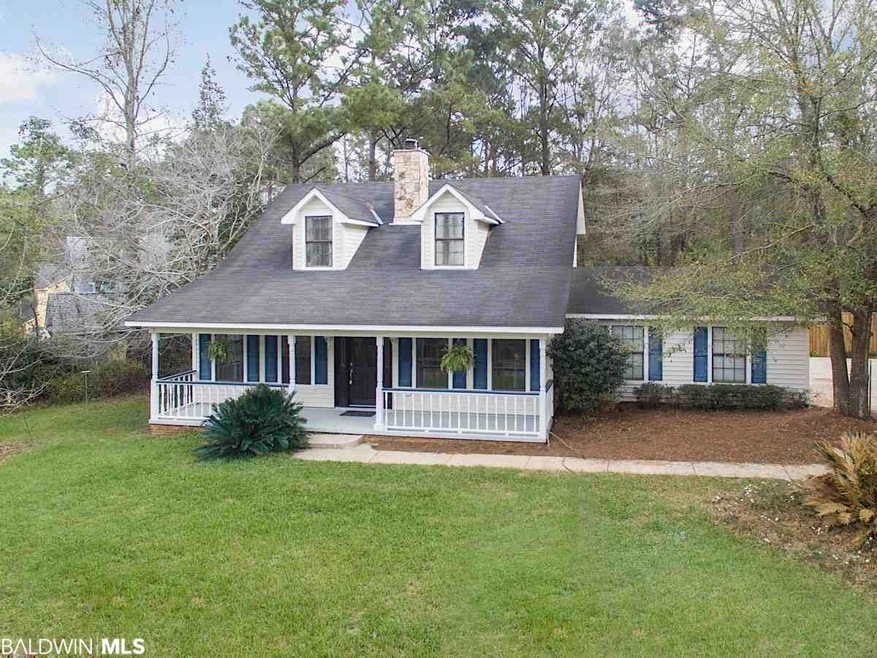
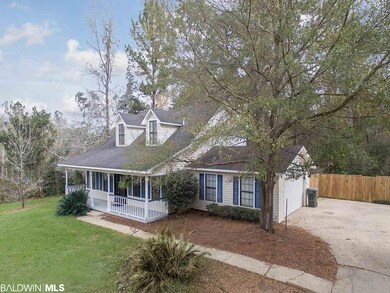
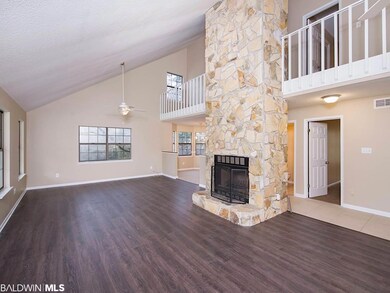
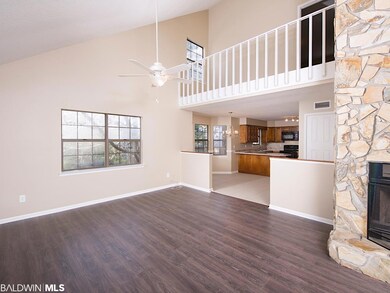
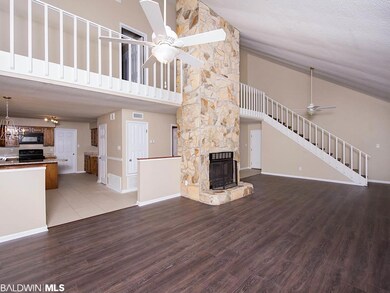
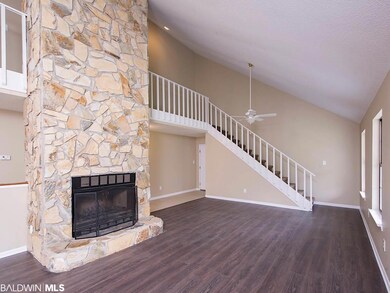
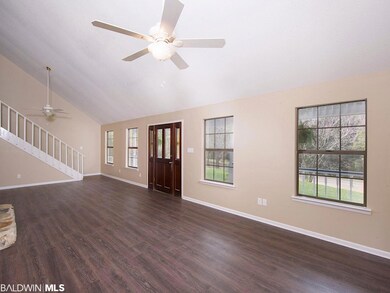
Welcome Home!! Newly Upgraded Move in Ready Daphne Home!! Home is Three Bedrooms with two and a half baths!! Wonderful Creole Style home on a quiet culdsac!! Home features open Living room with Wood burning Stone Fireplace and Brand New Flooring!! Spacious Eat in Kitchen with loads of Counter and Cabinet Space! Master Suite Downstairs !! Great Master Bathroom with Double Vanity top and walk in closet!!! Brand New Carpet in ALL bedrooms!!! Upstairs Has two bedrooms with jack and jill bathroom!! New tile in Upstairs and Master Bathrooms!!! If that wasn't enough!! Home is located on a Huge corner lot with a fenced in yard, and great deck space for entertaining!!!
Last Agent to Sell the Property
Elite Real Estate Solutions, LLC Brokerage Phone: 251-545-5215 License #97797 Listed on: 02/28/2018
We collect this data history from publicly available records. To have your information removed, we recommend requesting removal directly through your county’s website.
Timothy Lower
SimpliHOM Alabama -Huntsville LLC
(251) 850-5592
71 Total Sales
1 in Lake Forest
$269,000 Price
Myranda Wulff
RE/MAX Paradise
(251) 325-1481
60 Total Sales
1 in Lake Forest
$252,000 Price
Emily Mills
Keller Williams Mobile
(251) 318-9116
217 Total Sales
3 in Lake Forest
$237K - $242K Price Range
Stefani M Horn
Bellator Real Estate, LLC
(659) 204-4750
59 Total Sales
17 in Lake Forest
$220K - $323K Price Range
Valerie Reynolds
RE/MAX Paradise
(205) 827-5586
86 Total Sales
2 in Lake Forest
$265K - $292K Price Range
Katie Sondag
Sweet Willow Realty
(833) 671-1530
123 Total Sales
4 in Lake Forest
$110K - $258K Price Range
We collect this data history from publicly available records. To have your information removed, we recommend requesting removal directly through your county’s website.
| Date | Buyer | Sale Price | Title Company |
|---|---|---|---|
| $162,000 | None Available |
We collect this data history from publicly available records. To have your information removed, we recommend requesting removal directly through your county’s website.
| Date | Status | Borrower | Loan Amount |
|---|---|---|---|
| Previous Owner | $153,615 | ||
| Previous Owner | $162,138 | ||
| Previous Owner | $151,200 |
We collect this data history from publicly available records. To have your information removed, we recommend requesting removal directly through your county’s website.
| Date | Event | Price | List to Sale | Price per Sq Ft |
|---|---|---|---|---|
| 05/03/2018 05/03/18 | Sold | $162,165 | -4.6% | $83 / Sq Ft |
| 04/18/2018 04/18/18 | Pending | -- | -- | -- |
| 03/01/2018 03/01/18 | For Sale | $169,900 | -- | $87 / Sq Ft |
We collect this data history from publicly available records. To have your information removed, we recommend requesting removal directly through your county’s website.
| Year | Tax Paid | Tax Assessment Tax Assessment Total Assessment is a certain percentage of the fair market value that is determined by local assessors to be the total taxable value of land and additions on the property. | Land | Improvement |
|---|---|---|---|---|
| 2025 | $1,129 | $25,520 | $1,620 | $23,900 |
| 2024 | $1,088 | $24,640 | $1,680 | $22,960 |
| 2023 | $953 | $21,700 | $1,680 | $20,020 |
| 2022 | $809 | $19,860 | $0 | $0 |
| 2021 | $695 | $17,820 | $0 | $0 |
| 2020 | $660 | $16,400 | $0 | $0 |
| 2019 | $595 | $14,880 | $0 | $0 |
| 2018 | $1,232 | $28,660 | $0 | $0 |
| 2017 | $1,191 | $27,300 | $0 | $0 |
| 2016 | $1,118 | $26,000 | $0 | $0 |
| 2015 | -- | $25,440 | $0 | $0 |
| 2014 | -- | $12,220 | $0 | $0 |
| 2013 | -- | $11,700 | $0 | $0 |
Seller's Agent in 2018
Rachel Romash Reese
Elite Real Estate Solutions, LLC
(251) 545-5215
42 in this area
204 Total Sales
Buyer's Agent in 2018
BRENDA MCDONALD
Goode Realty, LLC
(251) 752-0512
66 Total Sales
Source: Baldwin REALTORS®
MLS Number: 266129
APN: 43-02-04-0-001-051.000
Disclaimer: Certain information contained herein is derived from information provided by parties other than Homes.com. All information provided is deemed reliable, but is not guaranteed to be accurate and should be independently verified.
IDX information is provided exclusively for personal, non-commercial use, and may not be used for any purpose other than to identify prospective properties consumers may be interested in purchasing. Information is deemed reliable but not guaranteed.
Ask me questions while you tour the home.