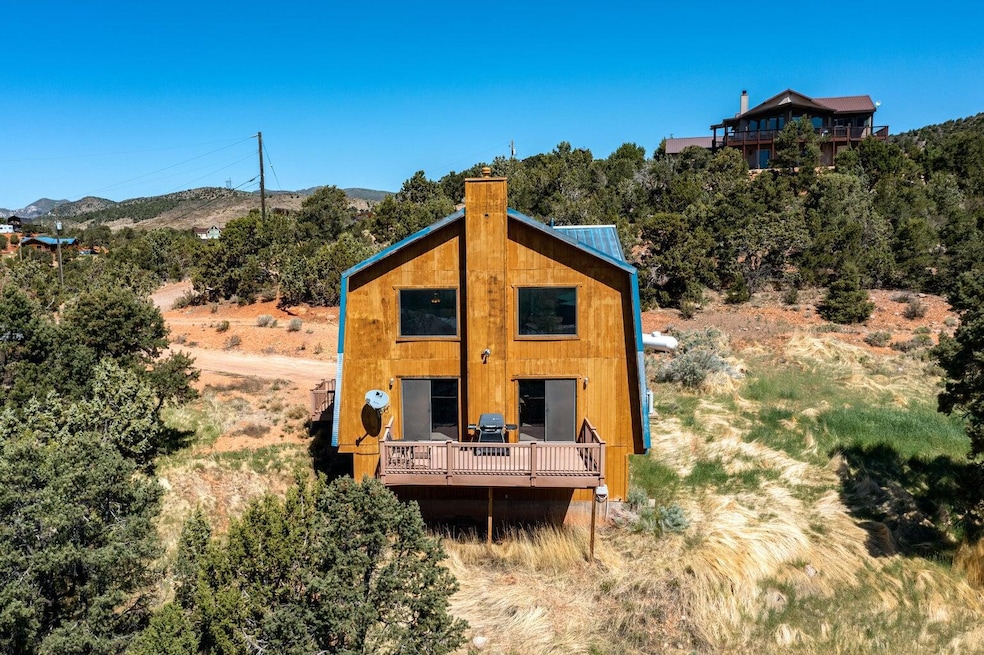
NOT LISTED FOR SALE

122 N Pine View Dr Central, UT 84722

Estimated Value: $342,000 - $357,108

2 Beds
2 Baths
1,404 Sq Ft
$249/Sq Ft Est. Value

Sale Details

Date Sold: January 16, 2026

Current estimated payment $2,240 / mo

9 Days on Market

Highlights

  • Mountain View
  • Vaulted Ceiling
  • No HOA
  • Deck
  • Private Yard
  • Attached Garage

About This Home

As of January 2026

Discover your perfect escape in this charming 2 bedroom home tucked into the quiet, scenic community of Central. Enjoy a beautifully updated kitchen, warm natural light and peaceful views in every direction. The private setting offers the ideal retreat feel with cooler temperatures, fresh air and starry night skies. Whether you're searching for a weekend getaway or a comfortable full time residence, this home delivers relaxed living and easy access to outdoor recreation. A wonderful opportunity to enjoy space, serenity and the beauty of mountain living just outside St. George.

Last Agent to Sell the Property

Abby McCann

Henry Walker Real Estate, LLC License #6456567-SA Listed on: 11/30/2025

Last Buyer's Agent

MATTHEW GRAY

COLDWELL BANKER PREMIER REALTY License #10502262-SA

COLDWELL BANKER PREMIER REALTY

Home Details

Home Type

  • Single Family

Est. Annual Taxes

  • $1,746

Year Built

  • Built in 1993

Lot Details

  • 20,038 Sq Ft Lot
  • The property's road front is unimproved
  • Sloped Lot
  • Private Yard

Parking

  • Attached Garage

Property Views

  • Mountain
  • Valley

Home Design

  • Aluminum Roof
  • Metal Roof
  • Wood Siding

Interior Spaces

  • 1,404 Sq Ft Home
  • 1-Story Property
  • Vaulted Ceiling
  • Ceiling Fan

Kitchen

  • Free-Standing Range
  • Microwave
  • Dishwasher
  • Disposal

Bedrooms and Bathrooms

  • 2 Bedrooms
  • Primary bedroom located on second floor
  • Walk-In Closet
  • 2 Bathrooms

Laundry

  • Dryer
  • Washer

Outdoor Features

  • Deck
  • Exterior Lighting

Schools

  • Enterprise Elementary
  • Enterprise High School

Utilities

  • No Cooling
  • Central Air
  • Heating Available
  • Septic Tank

Community Details

  • No Home Owners Association
  • Dixie Deer Estates Subdivision

Listing and Financial Details

  • Assessor Parcel Number DDE-3-12

Home Details

Home Type

Single Family

Est. Annual Taxes

$1,746

Year Built

Built in 1993

Lot Details

0.46 Acres

Parking

2

Listing Details

  • Prop. Type: Residential
  • Year Built: 1993
  • Road Surface Type: Unimproved
  • Inclusions: Washer, Walk-in Closet(s), Skylight, Refrigerator, Oven/Range, Freestnd, Outdoor Lighting, Microwave, Dryer, Disposal, Dishwasher, Deck, Uncovered, Ceiling, Vaulted, Ceiling Fan(s)
  • Subdivision Name: DIXIE DEER ESTATES
  • Above Grade Finished Sq Ft: 1100.0
  • New Construction: No
  • General Property Info Formal Dining Room: No
  • General Property Info Garage Type2: Attached
  • General Property Info Carport Type: None
  • Air Conditioning Central Air: Yes
  • InclusionsFeatures Ceiling Fan(s): Yes
  • InclusionsFeatures Ceiling Vaulted: Yes
  • InclusionsFeatures Dishwasher: Yes
  • InclusionsFeatures Disposal: Yes
  • InclusionsFeatures Microwave: Yes
  • Utilities Septic Tank: Yes
  • Land Description Secluded Yard: Yes
  • Land Description View Mountain: Yes
  • InclusionsFeatures OvenRange Freestnd: Yes
  • InclusionsFeatures Walk-in Closet(s): Yes
  • InclusionsFeatures Outdoor Lighting: Yes
  • Land Description View Valley: Yes
  • InclusionsFeatures Dryer: Yes
  • InclusionsFeatures Washer: Yes
  • Land Description Terrain Grad Slope: Yes
  • InclusionsFeatures Deck Uncovered: Yes
  • General Property Info Accessory Dwelling Unit YN: No
  • Special Features: None
  • Property Sub Type: Detached

Interior Features

  • Total Bedrooms: 2
  • Building Area Total: 1404.0
  • Stories: 1
  • General Property Info:Primary Bedroom Level: 2nd Floor

Exterior Features

  • Roof: Aluminum, Metal
  • Acres: 0.46
  • Construction Type: Wood Siding
  • ConstructionSiding:Roof Metal: Yes

Garage/Parking

  • Attached Garage: Yes
  • Garage Spaces: 2.0
  • Parking Features: Attached
  • GarageParking:Attached: Yes

Utilities

  • Heating: Electric
  • Utilities: Septic Tank, Culinary, Other, Electricity Connected
  • Cooling: Central Air, None
  • Cooling Y N: No
  • HeatingYN: Yes
  • Water Source: Culinary
  • Utilities Electricity: Yes
  • Heating:Electric: Yes

Condo/Co-op/Association

  • Association Fee Frequency: N/A
  • Association: No

Schools

  • Ninth Grade High School: Enterprise High
  • Middle Or Junior School: Enterprise Elementary

Lot Info

  • Lot Size Sq Ft: 20037.6
  • Parcel #: DDE-3-12
  • Zoning Description: Residential

Tax Info

  • Tax Year: 2025
  • Tax Annual Amount: 1746.09

MLS Schools

  • Elementary School: Enterprise Elementary

Range of Values:

--
Value Increase
--
Percent Increase
--
Adjusted for Inflation
Collateral Analytics

Collateral Analytics Collateral Analytics AVMs (Automated Valuation Model) employ a number of statistical approaches combined with neighborhood-specific comparable selection guarantees the most up-to-date and precise valuations.

Not Available

Collateral Analytics does not have data for the current month. Please view the chart for historical values.

ICE

ICE Mortgage Technology ICE Mortgage Technology’s AVM (Automated Valuation Model) is a state-of-the-art online residential property valuation tool that provides a quick and accurate estimate of the value of almost any home in the U.S.

Not Available

ICE Mortgage Technology does not have data for the current month. Please view the chart for historical values.

First American

First American First American Data & Analytics’ next-generation AVM combines unrivaled data assets with a blended ensemble of valuation models to produce highly accurate, reliable valuations you can trust.

Not Available

First American does not have data for the current month. Please view the chart for historical values.

Quantarium

Quantarium Quantarium’s valuation service, repeatedly proven the industry’s most accurate and comprehensive, is supercharged with a self-learning and auto-tuning AI engine that continually becomes smarter and more accurate as it processes daily inputs from the industry’s leading RE data lake.

Not Available

Quantarium does not have data for the current month. Please view the chart for historical values.

Average Value
Not Available
List Price
Sold Price
Create a Home Valuation Report for This Property
The Home Valuation Report is an in-depth analysis detailing your home's value as well as a comparison with similar homes in the area

Home Values in the Area

Source: Public Records

Average Home Value in this Area


Source: Public Records

Purchase History

We collect this data history from publicly available records. To have your information removed, we recommend requesting removal directly through your county’s website.

Date Buyer Sale Price Title Company
-- Old Republic Title
-- Stewart Title Insurance Agency
-- Southern Utah Title
-- Southern Utah Title Co
-- None Available
-- None Available
Source: Public Records

Mortgage History

We collect this data history from publicly available records. To have your information removed, we recommend requesting removal directly through your county’s website.

Date Status Borrower Loan Amount
Open $110,000
Previous Owner $371,200
Previous Owner $202,000
Source: Public Records

Property History

We collect this data history from publicly available records. To have your information removed, we recommend requesting removal directly through your county’s website.

Date Event Price List to Sale Price per Sq Ft
01/16/2026 01/16/26 Sold -- -- --
12/09/2025 12/09/25 Pending -- -- --
11/30/2025 11/30/25 For Sale $350,000 -- $249 / Sq Ft
Source: Washington County Board of REALTORS®

Agents Affiliated with this Home

  • Section Image
  • Section Image
See All Agents

Map

Source: Washington County Board of REALTORS®

MLS Number: 25-267066

Washington County Board of REALTORS®

APN: 0227390

Your Personal Tour Guide

Ask me questions while you tour the home.