S
Seller's Agent in 2025
Stu Freeman
Pearson Smith Realty, LLC
7 Total Sales
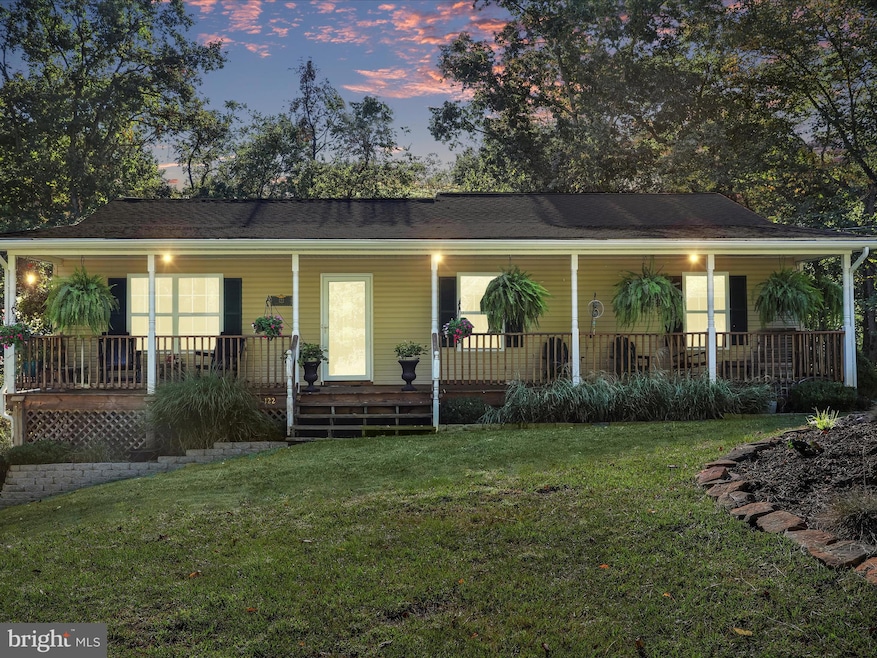


Welcome to 122 Summertime Lane, set on nearly 2 private acres in the Shannondale community. This beautiful ranch-style home offers almost 2,500 sq. ft. of finished living space with 3 bedrooms and 2 bathrooms.
The main level features a bright, open living area that flows seamlessly into the dining room and kitchen. The recently remodeled kitchen showcases quartz countertops, a farmhouse sink, and new appliances—a perfect blend of style and function. Down the hall are two generously sized bedrooms and a full bath, while the spacious primary bedroom offers a private bathroom with a stunning walk-in shower.
The finished basement expands your living space with plenty of room to relax, complete with a bar and wine fridge. An attached 2-car garage adds both convenience and storage. Recent updates include a roof less than 5 years old and a backup generator hookup for peace of mind.
Located in Shannondale with no HOA, you’ll enjoy easy access to the VA and MD lines for commuting, as well as proximity to historic Harpers Ferry and the river. Even closer to home, the community’s own Mountain Lake Club with restaurant and bar is just minutes away.
Last Agent to Sell the Property
(304) 315-2773 stuart.freeman@pearsonsmithrealty.com Pearson Smith Realty, LLC License #wvs240303597 Listed on: 09/09/2025

Last Buyer's Agent
(304) 885-7645 elizabeth@dandridgerealtygroup.com Dandridge Realty Group, LLC License #5015056
We collect this data history from publicly available records. To have your information removed, we recommend requesting removal directly through your county’s website.
We collect this data history from publicly available records. To have your information removed, we recommend requesting removal directly through your county’s website.
| Date | Type | Sale Price | Title Company |
|---|---|---|---|
| Warranty Deed | $425,000 | None Listed On Document | |
| Deed | -- | None Listed On Document | |
| Deed | -- | None Listed On Document |
We collect this data history from publicly available records. To have your information removed, we recommend requesting removal directly through your county’s website.
| Date | Status | Loan Amount | Loan Type |
|---|---|---|---|
| Open | $340,000 | New Conventional | |
| Previous Owner | $168,000 | New Conventional | |
| Previous Owner | $210,000 | New Conventional | |
| Previous Owner | $65,000 | Credit Line Revolving |
We collect this data history from publicly available records. To have your information removed, we recommend requesting removal directly through your county’s website.
| Date | Event | Price | List to Sale | Price per Sq Ft |
|---|---|---|---|---|
| 10/17/2025 10/17/25 | Sold | $425,000 | +2.4% | $191 / Sq Ft |
| 09/14/2025 09/14/25 | Pending | -- | -- | -- |
| 09/09/2025 09/09/25 | For Sale | $415,000 | -- | $187 / Sq Ft |
We collect this data history from publicly available records. To have your information removed, we recommend requesting removal directly through your county’s website.
| Year | Tax Paid | Tax Assessment Tax Assessment Total Assessment is a certain percentage of the fair market value that is determined by local assessors to be the total taxable value of land and additions on the property. | Land | Improvement |
|---|---|---|---|---|
| 2025 | $1,986 | $170,900 | $67,800 | $103,100 |
| 2024 | $1,843 | $157,400 | $67,800 | $89,600 |
| 2023 | $1,838 | $157,400 | $67,800 | $89,600 |
| 2022 | $1,553 | $130,300 | $52,100 | $78,200 |
| 2021 | $1,483 | $122,100 | $52,100 | $70,000 |
| 2020 | $1,390 | $122,100 | $52,100 | $70,000 |
| 2019 | $1,350 | $116,400 | $45,600 | $70,800 |
| 2018 | $1,271 | $108,200 | $39,100 | $69,100 |
| 2017 | $1,279 | $108,900 | $39,100 | $69,800 |
| 2016 | $1,108 | $94,600 | $24,800 | $69,800 |
| 2015 | $989 | $84,000 | $23,500 | $60,500 |
| 2014 | $996 | $84,700 | $23,500 | $61,200 |
S
Seller's Agent in 2025
Stu Freeman
Pearson Smith Realty, LLC
7 Total Sales
Buyer's Agent in 2025
Liz Seitz
Dandridge Realty Group, LLC
(304) 582-2638
136 Total Sales
Source: Bright MLS
MLS Number: WVJF2019436
APN: 06-8H-00320000
Disclaimer: Certain information contained herein is derived from information provided by parties other than Homes.com. All information provided is deemed reliable, but is not guaranteed to be accurate and should be independently verified.
The data relating to real estate for sale on this website appears in part through the BRIGHT Internet Data Exchange program, a voluntary cooperative exchange of property listing data between licensed real estate brokerage firms, and is provided by BRIGHT through a licensing agreement.
Listing information is from various brokers who participate in the Bright MLS IDX program and not all listings may be visible on the site.
The property information being provided on or through the website is for the personal, non-commercial use of consumers and such information may not be used for any purpose other than to identify prospective properties consumers may be interested in purchasing.
Some properties which appear for sale on the website may no longer be available because they are for instance, under contract, sold or are no longer being offered for sale.
Property information displayed is deemed reliable but is not guaranteed.
Copyright 2026 Bright MLS, Inc.
Ask me questions while you tour the home.