
Zack LeRoy
BHG Masiello Keene
(844) 318-5294
35 Total Sales
1 in Walpole
$157,500 Price

Estimated Value: $523,627
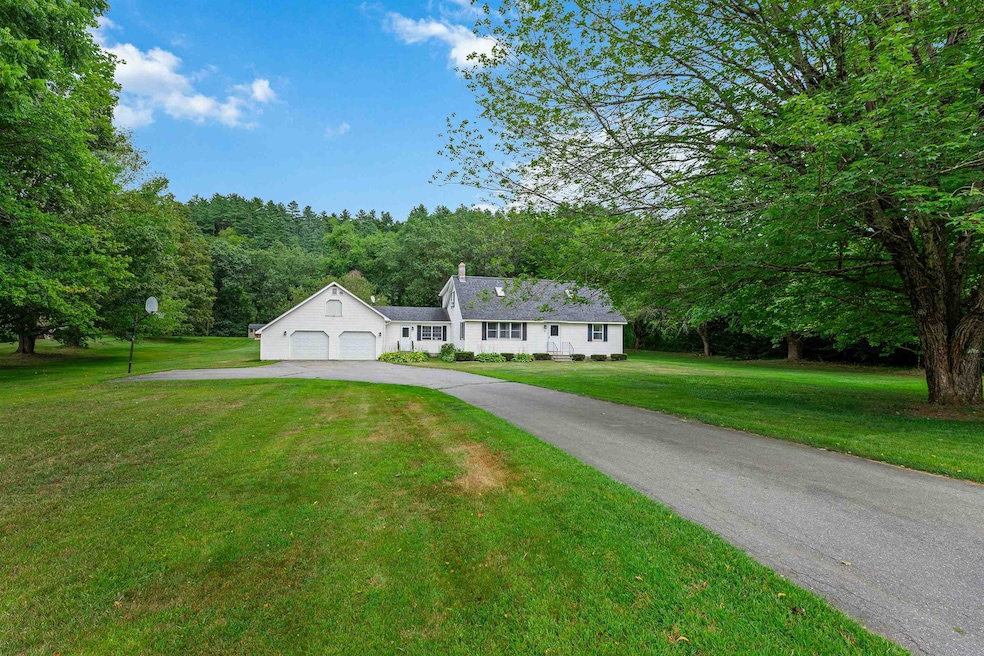
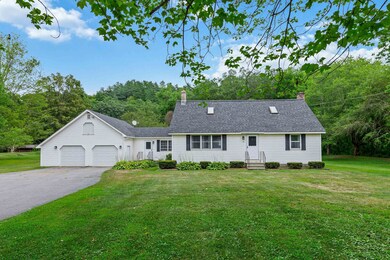
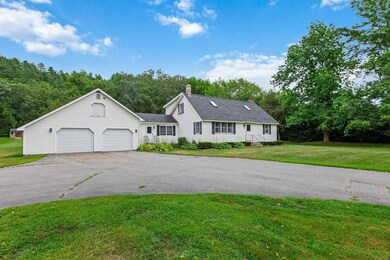
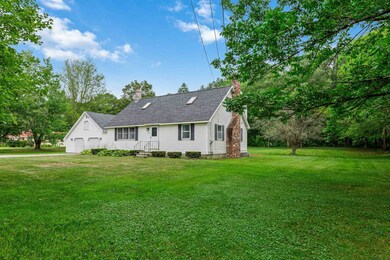
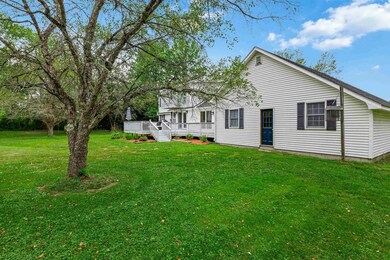
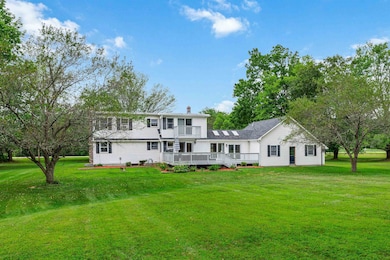
Welcome to 122 Upper Walpole Road, a beautifully updated 3-bedroom, 2-bath home offering 2,836 sq. feet of comfortable living space on 1.5 acres of open grassy land surrounded by flowering fruit trees. Step inside through the large mudroom and into the thoughtfully renovated kitchen featuring stainless steel appliances, quartz countertops, a center island and direct access to to a large deck- perfect for outdoor dining and entertaining. The home boasts a freshly painted interior, refinished hardwood floors and spacious living areas, including a living room with a cozy fireplace and separate dining room with a wood stove. Upstairs, the expansive primary bedroom boasts 2 walk in closets, and a private balcony to enjoy the peaceful country setting. Updated bathrooms add modern style, while the finished basement provides versatile space a home gym, hobbies or a guest suite. Additional highlights include a large 2 car garage with storage above, generous outdoor space and a location just minutes from Walpole's charming village center. A easy shot to Interstate 91, 20 minutes to Keene, and an easy commuting distance to Brattleboro, Lebanon and Claremont.
We collect this data history from publicly available records. To have your information removed, we recommend requesting removal directly through your county’s website.
Zack LeRoy
BHG Masiello Keene
(844) 318-5294
35 Total Sales
1 in Walpole
$157,500 Price
John Quigley
New World Real Estate LLC
(207) 994-7701
20 Total Sales
1 in Walpole
$304,000 Price
Ed Wojenski
Greenwald Realty Group
(866) 506-3037
23 Total Sales
1 in Walpole
$230,000 Price
John Raymond
Coldwell Banker Realty Center Harbor NH
(844) 958-1420
148 Total Sales
1 in Walpole
$389,000 Price
Kirsten Dole
Coldwell Banker LIFESTYLES - Hanover
(888) 868-4447
22 Total Sales
1 in Walpole
$695,000 Price
Linda Rosenthall
Rosenthall Realty Group LLC
(603) 769-8583
69 Total Sales
1 in Walpole
$375,000 Price
We collect this data history from publicly available records. To have your information removed, we recommend requesting removal directly through your county’s website.
| Date | Buyer | Sale Price | Title Company |
|---|---|---|---|
| $250,000 | -- |
We collect this data history from publicly available records. To have your information removed, we recommend requesting removal directly through your county’s website.
| Date | Status | Borrower | Loan Amount |
|---|---|---|---|
| Open | $50,000 | ||
| Open | $166,500 |
We collect this data history from publicly available records. To have your information removed, we recommend requesting removal directly through your county’s website.
| Date | Event | Price | List to Sale | Price per Sq Ft |
|---|---|---|---|---|
| 11/10/2025 11/10/25 | Sold | $488,000 | -5.1% | $172 / Sq Ft |
| 09/11/2025 09/11/25 | Price Changed | $514,000 | -3.0% | $181 / Sq Ft |
| 09/02/2025 09/02/25 | Price Changed | $529,900 | -1.9% | $187 / Sq Ft |
| 08/17/2025 08/17/25 | For Sale | $539,900 | -- | $190 / Sq Ft |
We collect this data history from publicly available records. To have your information removed, we recommend requesting removal directly through your county’s website.
| Year | Tax Paid | Tax Assessment Tax Assessment Total Assessment is a certain percentage of the fair market value that is determined by local assessors to be the total taxable value of land and additions on the property. | Land | Improvement |
|---|---|---|---|---|
| 2025 | $7,094 | $411,000 | $126,300 | $284,700 |
| 2024 | $7,036 | $411,200 | $126,300 | $284,900 |
| 2023 | $6,678 | $411,200 | $126,300 | $284,900 |
| 2022 | $6,715 | $411,200 | $126,300 | $284,900 |
| 2021 | $7,006 | $275,500 | $95,400 | $180,100 |
| 2020 | $7,069 | $275,500 | $95,400 | $180,100 |
| 2019 | $7,028 | $275,500 | $95,400 | $180,100 |
| 2018 | $6,893 | $275,500 | $95,400 | $180,100 |
| 2017 | $6,659 | $275,500 | $95,400 | $180,100 |
| 2016 | $6,549 | $269,400 | $72,600 | $196,800 |
| 2015 | $6,226 | $269,400 | $72,600 | $196,800 |
| 2014 | $6,083 | $269,400 | $72,600 | $196,800 |
| 2013 | $5,938 | $269,400 | $72,600 | $196,800 |
H
Seller's Agent in 2025
Heather Pelow
Galloway Real Estate LLC
(603) 209-6399
20 Total Sales
Buyer's Agent in 2025
Penelope Seaver
Coldwell Banker Realty Nashua
(603) 608-6258
44 Total Sales
Source: PrimeMLS
MLS Number: 5056976
APN: WLPO-000012-000000-000048
Disclaimer: Certain information contained herein is derived from information provided by parties other than Homes.com. All information provided is deemed reliable, but is not guaranteed to be accurate and should be independently verified.
Copyright 2026 PrimeMLS, Inc. All rights reserved. This information is deemed reliable, but not guaranteed. The data relating to real estate displayed on this display comes in part from the IDX Program of PrimeMLS. The information being provided is for consumers’ personal, non-commercial use and may not be used for any purpose other than to identify prospective properties consumers may be interested in purchasing.
Ask me questions while you tour the home.