
Kama Burton
CMB REALTY SERVICES
(951) 400-4391
29 Total Sales
1 in Compton
$765,000 Price
Estimated Value: $685,447
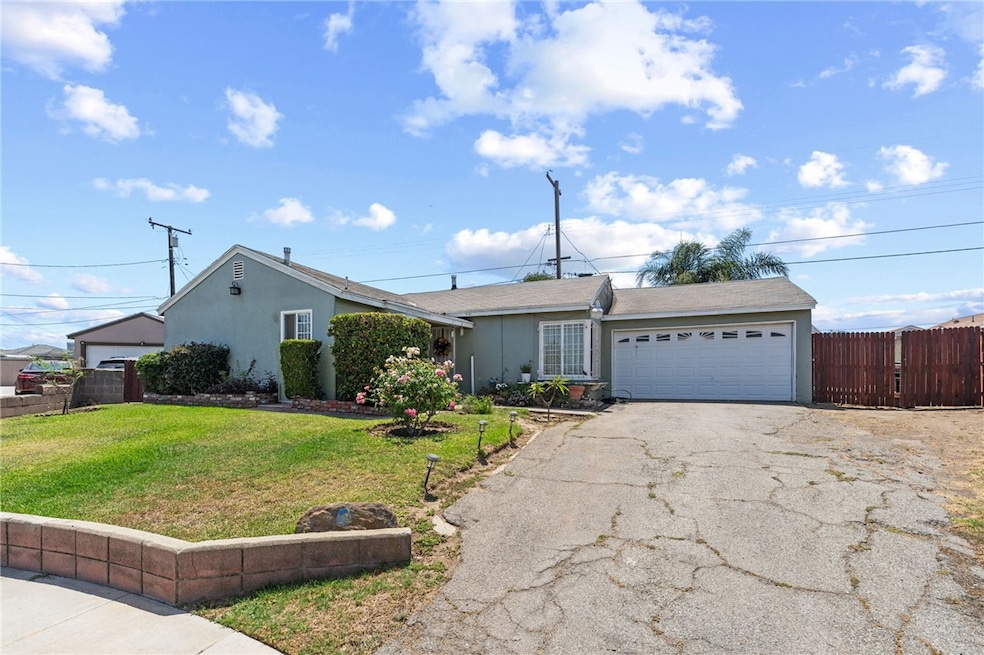
This charming 3-bedroom, 1-bathroom home in Rosewood has been lovingly cared for by the same family for over 68 years. Nestled in a quiet cul-de-sac, it offers the perfect blend of tranquility and convenience. Step inside and be greeted by a light-filled living area that seamlessly flows into the dining area. Imagine hosting memorable gatherings in this open and inviting space. The heart of the home is the beautifully, remodeled kitchen, boasting ample counter and cupboard space, a breakfast island with bar seating, and recessed lighting. Newer appliances make cooking a breeze, while the separate laundry area with a washer and dryer provides added convenience. New flooring adds a touch of sophistication underfoot, while double-paned windows ensure year-round comfort and energy efficiency. A recently remodeled bathroom and a newer heater and water heater guarantee peace of mind for the new homeowner. Unwind and entertain in the expansive backyard, perfect for summer barbecues or creating your own private oasis. Park with ease in the driveway that leads to a two-car garage, offering plenty of storage space. This charming home offers a wonderful opportunity close to schools, shopping, restaurants and parks.
Last Agent to Sell the Property
Real Brokerage Technologies Brokerage Phone: 562-833-2523 License #01329026 Listed on: 07/19/2024
We collect this data history from publicly available records. To have your information removed, we recommend requesting removal directly through your county’s website.
Kama Burton
CMB REALTY SERVICES
(951) 400-4391
29 Total Sales
1 in Compton
$765,000 Price
Dennis Fulmore
Dennis Wayne Group
(424) 688-7260
19 Total Sales
1 in Compton
$650,000 Price
Eduardo Franco
ALTICORE REALTY
(951) 441-3688
126 Total Sales
1 in Compton
$495,000 Price
Miguel Garcia
RE/MAX MASTERS REALTY
(626) 727-7715
34 Total Sales
1 in Compton
$575,000 Price
Lupe Salazar
EXCELLENCE RE REAL ESTATE
(562) 268-4995
47 Total Sales
1 in Compton
$705,000 Price
Patricia Ramirez
Century 21 Allstars
(562) 526-0839
54 Total Sales
1 in Compton
$485,000 Price
We collect this data history from publicly available records. To have your information removed, we recommend requesting removal directly through your county’s website.
| Date | Buyer | Sale Price | Title Company |
|---|---|---|---|
| $692,000 | Orange Coast Title Company | ||
| Jordan Constance D | -- | None Available | |
| Jordan Constance | -- | Gateway Title Company | |
| The Constance D Jordan Living Trust | -- | -- | |
| Jordon Constance | $131,000 | Old Republic Title Company | |
| Najee Ullah Hanan | -- | Old Republic Title Company | |
| Townsend Lonietta | -- | Commonwealth Land Title | |
| Townsend Lonietta | -- | Commonwealth Land Title |
We collect this data history from publicly available records. To have your information removed, we recommend requesting removal directly through your county’s website.
| Date | Status | Borrower | Loan Amount |
|---|---|---|---|
| Open | $519,000 | ||
| Previous Owner | Jordan Constance | $369,000 | |
| Previous Owner | Jordon Constance | $91,700 | |
| Previous Owner | Townsend Lonietta | $78,000 |
We collect this data history from publicly available records. To have your information removed, we recommend requesting removal directly through your county’s website.
| Date | Event | Price | List to Sale | Price per Sq Ft |
|---|---|---|---|---|
| 09/05/2024 09/05/24 | Sold | $692,000 | +4.1% | $627 / Sq Ft |
| 07/23/2024 07/23/24 | Pending | -- | -- | -- |
| 07/19/2024 07/19/24 | For Sale | $665,000 | -- | $603 / Sq Ft |
We collect this data history from publicly available records. To have your information removed, we recommend requesting removal directly through your county’s website.
| Year | Tax Paid | Tax Assessment Tax Assessment Total Assessment is a certain percentage of the fair market value that is determined by local assessors to be the total taxable value of land and additions on the property. | Land | Improvement |
|---|---|---|---|---|
| 2026 | $8,820 | $705,840 | $589,866 | $115,974 |
| 2025 | $8,820 | $692,000 | $578,300 | $113,700 |
| 2024 | $3,101 | $205,048 | $97,201 | $107,847 |
| 2023 | $3,063 | $201,029 | $95,296 | $105,733 |
| 2022 | $2,870 | $197,088 | $93,428 | $103,660 |
| 2021 | $2,911 | $193,225 | $91,597 | $101,628 |
| 2020 | $2,856 | $191,244 | $90,658 | $100,586 |
| 2019 | $2,830 | $187,495 | $88,881 | $98,614 |
| 2018 | $2,712 | $183,820 | $87,139 | $96,681 |
| 2016 | $2,567 | $176,684 | $83,756 | $92,928 |
| 2015 | $2,442 | $174,031 | $82,498 | $91,533 |
| 2014 | $2,403 | $170,622 | $80,882 | $89,740 |
Seller's Agent in 2024
Jacqueline Case
Real Brokerage Technologies
(562) 833-2523
14 Total Sales
VE
Buyer's Agent in 2024
Victor Elzy
Elzy & Associates
(213) 304-8301
34 Total Sales
Source: California Regional Multiple Listing Service (CRMLS)
MLS Number: PW24147751
APN: 6144-003-017
Disclaimer: Certain information contained herein is derived from information provided by parties other than Homes.com. All information provided is deemed reliable, but is not guaranteed to be accurate and should be independently verified.
The multiple listing data appearing on this website, or contained in reports produced therefrom, is owned and copyrighted by California Regional Multiple Listing Service, Inc. ("CRMLS") and is protected by all applicable copyright laws. Information provided is for viewer's personal, non-commercial use and may not be used for any purpose other than to identify prospective properties the viewer may be interested in purchasing. All listing data, including but not limited to square footage and lot size is believed to be accurate, but the listing Agent, listing Broker and CRMLS and its affiliates do not warrant or guarantee such accuracy. The viewer should independently verify the listed data prior to making any decisions based on such information by personal inspection and/or contacting a real estate professional.
Based on information from California Regional Multiple Listing Service, Inc. and /or other sources. All data, including all measurements and calculations of area, is obtained from various sources and has not been, and will not be, verified by broker or MLS. All information should be independently reviewed and verified for accuracy. Properties may or may not be listed by the office/agent presenting the information
Ask me questions while you tour the home.