
Liana Caldera
Platinum Realty LLC
(816) 307-0148
79 Total Sales
4 in Olathe
$338K - $632K Price Range

Estimated Value: $381,000 - $400,521
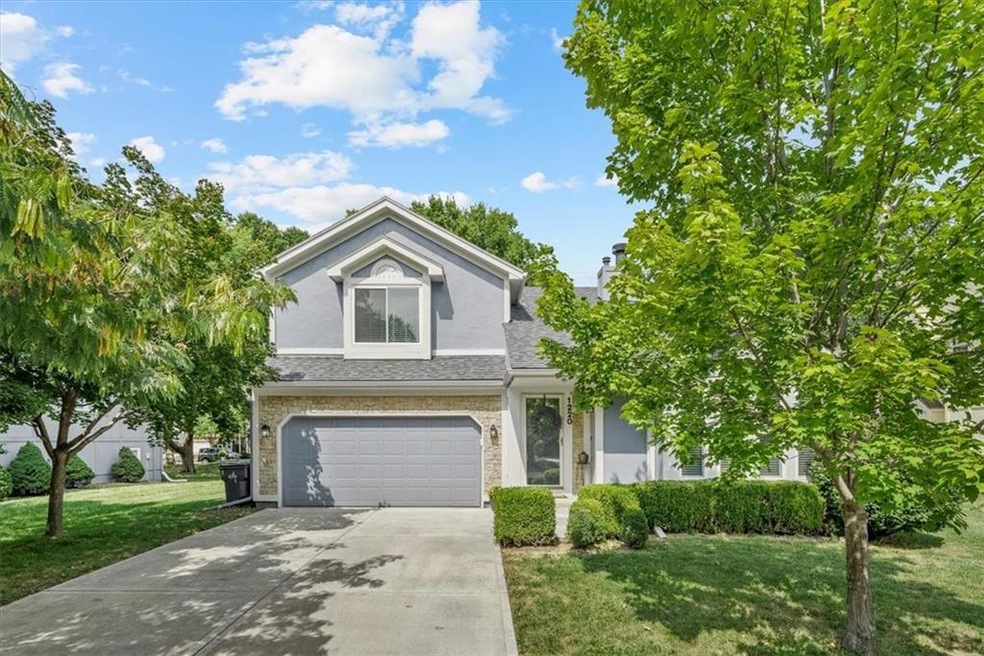
This beautifully updated home offers an inviting blend of elegance and comfort. Featuring 3 bedrooms and 2.5 bathrooms, this residence ensures ample space for all your needs. Step inside to discover stunning hardwood floors that grace the main level, complemented by a vaulted ceiling in the living room creating an open and airy ambiance. The see-through fireplace adds a touch of sophistication and warmth to dining and living spaces, great for cozy evenings. The kitchen and dining areas are ideal for both everyday meals and entertaining, offering an effortless flow and contemporary finishes. The primary suite features a walk-in closet, private en suite bathroom w/ large walk-in shower, double vanity and separate tub. With a fully fenced yard, storage shed and sizeable deck, the backyard is a wonderful place for relaxing or hosting get togethers.
Last Agent to Sell the Property
Compass Realty Group Brokerage Phone: 913-609-3684 License #2017004256 Listed on: 08/19/2024
We collect this data history from publicly available records. To have your information removed, we recommend requesting removal directly through your county’s website.
Liana Caldera
Platinum Realty LLC
(816) 307-0148
79 Total Sales
4 in Olathe
$338K - $632K Price Range
Matt Kincaid
RE/MAX State Line
(539) 800-2487
89 Total Sales
11 in Olathe
$293K - $710K Price Range
Jeff Yacos
Real Broker, LLC
(913) 648-9422
197 Total Sales
13 in Olathe
$220K - $983K Price Range
Bob Myers
ReeceNichols -The Village
(913) 379-3464
56 Total Sales
2 in Olathe
$354K - $640K Price Range
Rob Hodgkinson
Platinum Realty LLC
(913) 359-8502
9 Total Sales
3 in Olathe
$340K - $535K Price Range
Misty Froelich
Real Broker, LLC
(913) 359-8858
146 Total Sales
40 in Olathe
$225K - $892K Price Range
We collect this data history from publicly available records. To have your information removed, we recommend requesting removal directly through your county’s website.
| Date | Buyer | Sale Price | Title Company |
|---|---|---|---|
| -- | Security 1St Title | ||
| -- | Timios | ||
| -- | None Available | ||
| -- | Chicago Title Insurance Co |
We collect this data history from publicly available records. To have your information removed, we recommend requesting removal directly through your county’s website.
| Date | Status | Borrower | Loan Amount |
|---|---|---|---|
| Open | $356,250 | ||
| Previous Owner | $123,221 | ||
| Previous Owner | $144,925 |
We collect this data history from publicly available records. To have your information removed, we recommend requesting removal directly through your county’s website.
| Date | Event | Price | List to Sale | Price per Sq Ft | Prior Sale |
|---|---|---|---|---|---|
| 11/06/2024 11/06/24 | Sold | -- | -- | -- | |
| 10/04/2024 10/04/24 | Price Changed | $375,000 | -2.6% | $218 / Sq Ft | |
| 09/21/2024 09/21/24 | Price Changed | $385,000 | -0.6% | $223 / Sq Ft | |
| 09/13/2024 09/13/24 | For Sale | $387,500 | +98.7% | $225 / Sq Ft | |
| 09/15/2016 09/15/16 | Sold | -- | -- | -- | View Prior Sale |
| 09/15/2016 09/15/16 | Pending | -- | -- | -- | |
| 09/15/2016 09/15/16 | For Sale | $195,000 | -- | $132 / Sq Ft |
We collect this data history from publicly available records. To have your information removed, we recommend requesting removal directly through your county’s website.
| Year | Tax Paid | Tax Assessment Tax Assessment Total Assessment is a certain percentage of the fair market value that is determined by local assessors to be the total taxable value of land and additions on the property. | Land | Improvement |
|---|---|---|---|---|
| 2025 | $4,741 | $42,734 | $7,820 | $34,914 |
| 2024 | $4,265 | $38,111 | $7,086 | $31,025 |
| 2023 | $4,064 | $35,558 | $6,466 | $29,092 |
| 2022 | $3,530 | $30,107 | $5,387 | $24,720 |
| 2021 | $3,607 | $29,222 | $5,387 | $23,835 |
| 2020 | $3,416 | $27,439 | $4,908 | $22,531 |
| 2019 | $3,260 | $26,024 | $4,908 | $21,116 |
| 2018 | $3,073 | $24,380 | $4,492 | $19,888 |
| 2017 | $2,742 | $21,563 | $4,085 | $17,478 |
| 2016 | $2,744 | $22,115 | $4,085 | $18,030 |
| 2015 | $2,532 | $20,447 | $4,085 | $16,362 |
| 2013 | -- | $17,917 | $4,085 | $13,832 |
Seller's Agent in 2024
Meghan Parks
Compass Realty Group
(913) 609-3684
120 Total Sales
Seller Co-Listing Agent in 2024
Joee Parks
Compass Realty Group
(913) 485-7702
71 Total Sales
Buyer's Agent in 2024
Twyla Rist
Compass Realty Group
(913) 269-0929
89 Total Sales
Seller's Agent in 2016
Gail Dicus
ReeceNichols- Leawood Town Center
(913) 915-1852
103 Total Sales
S
Seller Co-Listing Agent in 2016
Sandy Howell
ReeceNichols- Leawood Town Center
P
Buyer's Agent in 2016
Phil Thacker
Kansas City Regional Homes Inc
Source: Heartland MLS
MLS Number: 2505655
APN: DP05400001-0021
Disclaimer: Certain information contained herein is derived from information provided by parties other than Homes.com. All information provided is deemed reliable, but is not guaranteed to be accurate and should be independently verified.
All data is obtained from various sources and may not have been verified by broker or MLS GRID. Supplied Open House Information is subject to change without notice. All information should be independently reviewed and verified for accuracy. Properties may or may not be listed by the office/agent presenting the information. Some IDX listings have been excluded from this website. Prices displayed on all Sold listings are the Last Known Listing Price and may not be the actual selling price.
Listings courtesy of Heartland MLS as distributed by MLS GRID.
Based on information submitted to the MLS GRID
Listing Information presented by local MLS brokerage: TEN-X, INC., local REALTOR®- Arlene Richardson - (888) 952-6393
Ask me questions while you tour the home.