
Holly Sieve
Johnson Builders & Realty Inc
(507) 605-6918
206 Total Sales
4 in Windom
$115K - $238K Price Range


Estimated Value: $464,185
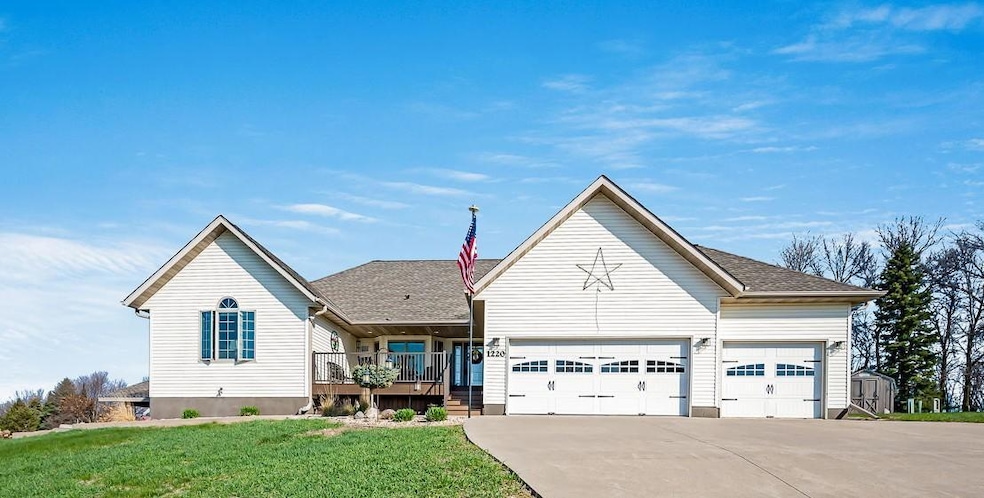
Breathtaking view included!!! Located on four lots, this meticulously cared-for home is move-in ready. It is a 4-bedroom, 3-bath home with a triple attached garage, spacious master bedroom with master bath, and 2 large walk-in closets. With a beautiful view from the formal dining room and living room, which has a gas fireplace. Large lower-level living room, additional bedroom, and kitchenette with walk-out covered patio, and in-floor heat keep the home cozy. Spacious backyard with ProShed and small garden shed for extra storage. All new appliances stay with the house, The entire home has a Forma drain system and 1 sump pump. This home has many upgrades and improvements! Make an appointment to see this beautiful home today!
We collect this data history from publicly available records. To have your information removed, we recommend requesting removal directly through your county’s website.
Holly Sieve
Johnson Builders & Realty Inc
(507) 605-6918
206 Total Sales
4 in Windom
$115K - $238K Price Range
Zachary Romsdahl
EXIT Realty - Great Plains
(507) 574-5849
33 Total Sales
1 in Windom
$140,000 Price
Erik Jensen
AMERICAN WAY REALTY
(507) 448-5701
111 Total Sales
1 in Windom
$133,500 Price
Lynnette Embree-Ortmann
Five Star Realty Pros LLC
(507) 476-9739
168 Total Sales
143 in Windom
$5K - $530K Price Range
Kathy Hanson
Five Star Realty Pros LLC
(507) 678-5789
108 Total Sales
90 in Windom
$5K - $530K Price Range
Elizabeth Herding
River's Edge Realty
(507) 669-1300
123 Total Sales
77 in Windom
$50K - $700K Price Range
We collect this data history from publicly available records. To have your information removed, we recommend requesting removal directly through your county’s website.
| Date | Buyer | Sale Price | Title Company |
|---|---|---|---|
| $465,000 | -- | ||
| Golinghorst Scott Scott | $325,000 | -- | |
| Crow Gregory D | $35,000 | -- |
We collect this data history from publicly available records. To have your information removed, we recommend requesting removal directly through your county’s website.
| Date | Event | Price | List to Sale | Price per Sq Ft |
|---|---|---|---|---|
| 06/13/2025 06/13/25 | Sold | $465,000 | -4.9% | $121 / Sq Ft |
| 05/06/2025 05/06/25 | Pending | -- | -- | -- |
| 04/24/2025 04/24/25 | For Sale | $489,000 | -- | $127 / Sq Ft |
We collect this data history from publicly available records. To have your information removed, we recommend requesting removal directly through your county’s website.
| Year | Tax Paid | Tax Assessment Tax Assessment Total Assessment is a certain percentage of the fair market value that is determined by local assessors to be the total taxable value of land and additions on the property. | Land | Improvement |
|---|---|---|---|---|
| 2026 | $6,768 | $462,300 | $67,500 | $394,800 |
| 2025 | $6,470 | $467,300 | $67,500 | $399,800 |
| 2024 | $5,754 | $476,900 | $67,500 | $409,400 |
| 2023 | $5,350 | $482,500 | $67,500 | $415,000 |
| 2022 | $4,836 | $370,300 | $51,900 | $318,400 |
| 2021 | $4,826 | $302,100 | $41,600 | $260,500 |
| 2020 | $5,022 | $305,500 | $41,600 | $263,900 |
| 2019 | $5,174 | $309,200 | $42,300 | $266,900 |
| 2018 | $4,668 | $302,200 | $23,700 | $278,500 |
| 2017 | $4,532 | $305,100 | $23,700 | $281,400 |
| 2016 | $4,248 | $291,800 | $23,700 | $268,100 |
| 2015 | $4,248 | $0 | $0 | $0 |
| 2014 | -- | $0 | $0 | $0 |
Seller's Agent in 2025
Jean Fast
EXIT Realty - Great Plains
(507) 822-4610
93 Total Sales
DK
Seller Co-Listing Agent in 2025
Dana Kass
EXIT Realty - Great Plains
(507) 227-0761
36 Total Sales
Source: NorthstarMLS
MLS Number: 6706343
APN: 25-453-0022
Disclaimer: Certain information contained herein is derived from information provided by parties other than Homes.com. All information provided is deemed reliable, but is not guaranteed to be accurate and should be independently verified.
All data is obtained from various sources and may not have been verified by broker or MLS GRID. Supplied Open House Information is subject to change without notice. All information should be independently reviewed and verified for accuracy. Properties may or may not be listed by the office/agent presenting the information. Some IDX listings have been excluded from this website.
Listings courtesy of NorthstarMLS as distributed by MLS GRID.
Based on information submitted to the MLS GRID
Ask me questions while you tour the home.