
Kimberly Zahand
Keller Williams North Shore West
(708) 859-7009
390 Total Sales
2 in Southeast Wheaton
$315K - $602K Price Range



Estimated Value: $194,732
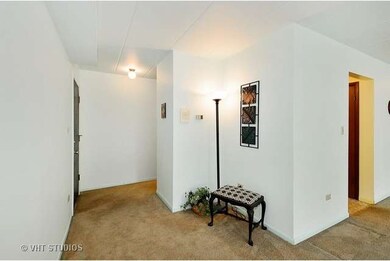
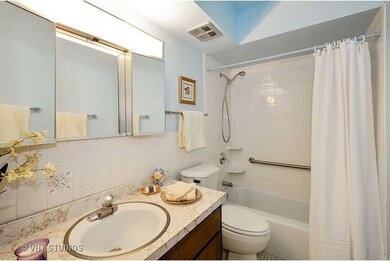
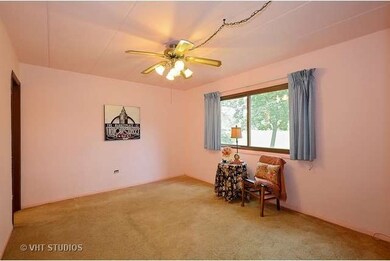
Estate sale - sold as is- can close quickly. Spacious 1st floor corner unit with open view from MB to green area; private patio. Newer windows, patio doors, lots of closet space. Coin laundry & storage locker, bike area, steps across hallway. Wheaton College and College of DuPage nearby as is train & bus. Heat, water and gas included in monthly association fee. Unit is clean, just needs some updating.
Last Agent to Sell the Property
Weichert, Realtors - All Pro License #471011123 Listed on: 08/17/2015
We collect this data history from publicly available records. To have your information removed, we recommend requesting removal directly through your county’s website.
Kimberly Zahand
Keller Williams North Shore West
(708) 859-7009
390 Total Sales
2 in Southeast Wheaton
$315K - $602K Price Range
Lisa Wolf
Keller Williams North Shore West
(224) 332-2538
1,083 Total Sales
2 in Southeast Wheaton
$315K - $602K Price Range
Kristine Galazka
Compass
(630) 426-7922
35 Total Sales
1 in Southeast Wheaton
$430,000 Price
Johnny Rodogiannis
Fulton Grace Realty
(779) 939-0056
32 Total Sales
1 in Southeast Wheaton
$495,000 Price
Anthony Janega
Independent Property Consultants
(331) 241-6956
37 Total Sales
1 in Southeast Wheaton
$271,900 Price
Annamarie Moise
Platinum Partners Realtors
(224) 332-3730
102 Total Sales
1 in Southeast Wheaton
$172,500 Price
We collect this data history from publicly available records. To have your information removed, we recommend requesting removal directly through your county’s website.
| Date | Buyer | Sale Price | Title Company |
|---|---|---|---|
| $88,000 | Attorneys Title Guaranty Fun |
We collect this data history from publicly available records. To have your information removed, we recommend requesting removal directly through your county’s website.
| Date | Status | Borrower | Loan Amount |
|---|---|---|---|
| Open | $62,000 | ||
| Closed | $70,400 |
We collect this data history from publicly available records. To have your information removed, we recommend requesting removal directly through your county’s website.
| Date | Event | Price | List to Sale | Price per Sq Ft |
|---|---|---|---|---|
| 10/28/2015 10/28/15 | Sold | $88,000 | -3.3% | $83 / Sq Ft |
| 09/14/2015 09/14/15 | Pending | -- | -- | -- |
| 08/17/2015 08/17/15 | For Sale | $91,000 | -- | $86 / Sq Ft |
We collect this data history from publicly available records. To have your information removed, we recommend requesting removal directly through your county’s website.
| Year | Tax Paid | Tax Assessment Tax Assessment Total Assessment is a certain percentage of the fair market value that is determined by local assessors to be the total taxable value of land and additions on the property. | Land | Improvement |
|---|---|---|---|---|
| 2024 | $1,123 | $46,346 | $6,095 | $40,251 |
| 2023 | $1,802 | $42,660 | $5,610 | $37,050 |
| 2022 | $1,899 | $33,420 | $5,300 | $28,120 |
| 2021 | $1,884 | $32,620 | $5,170 | $27,450 |
| 2020 | $1,875 | $32,310 | $5,120 | $27,190 |
| 2019 | $1,822 | $31,450 | $4,980 | $26,470 |
| 2018 | $1,549 | $27,380 | $4,330 | $23,050 |
| 2017 | $1,367 | $24,420 | $3,860 | $20,560 |
| 2016 | $1,334 | $23,450 | $3,710 | $19,740 |
| 2015 | $333 | $22,370 | $3,540 | $18,830 |
| 2014 | $339 | $36,060 | $3,510 | $32,550 |
| 2013 | $329 | $36,170 | $3,520 | $32,650 |
Seller's Agent in 2015
Maija Zaimins
Weichert, Realtors - All Pro
(847) 421-2510
9 Total Sales
Buyer's Agent in 2015
Dominic Levita
Providence Residential Brokerage LLC
(847) 452-8992
1 in this area
95 Total Sales
Source: Midwest Real Estate Data (MRED)
MLS Number: MRD09013661
APN: 05-22-132-005
Disclaimer: Certain information contained herein is derived from information provided by parties other than Homes.com. All information provided is deemed reliable, but is not guaranteed to be accurate and should be independently verified.
All data is obtained from various sources and may not have been verified by broker or MLS GRID. Supplied Open House Information is subject to change without notice. All information should be independently reviewed and verified for accuracy. Properties may or may not be listed by the office/agent presenting the information. Some IDX listings have been excluded from this website.
Listings courtesy of Midwest Real Estate Data (MRED) as distributed by MLS GRID.
Based on information submitted to the MLS GRID
Ask me questions while you tour the home.