NOT LISTED FOR SALE

1220 Stonegate Way Crozet, VA 22932

Estimated Value: $505,000 - $550,000

3 Beds
2 Baths
1,764 Sq Ft
$298/Sq Ft Est. Value

Sale Details

Date Sold: June 11, 2021

Last sale price $425,000 $241 Per Sq Ft

Est. 24% increase in value since last sale

Current estimated payment $3,451 / mo

4 Days on Market

Highlights

  • Multiple Fireplaces
  • Vaulted Ceiling
  • Granite Countertops
  • Brownsville Elementary School Rated A-
  • Wood Flooring
  • Breakfast Area or Nook

About This Home

As of June 2021


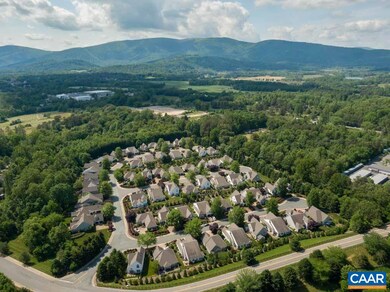
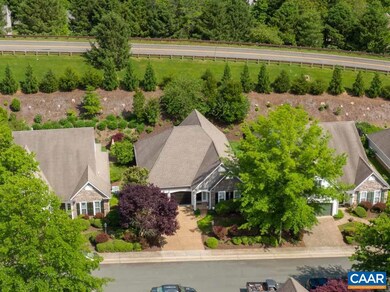
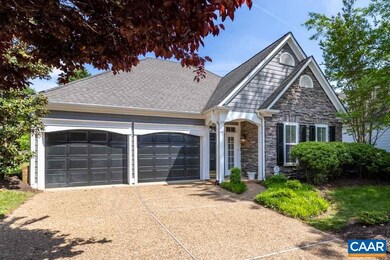
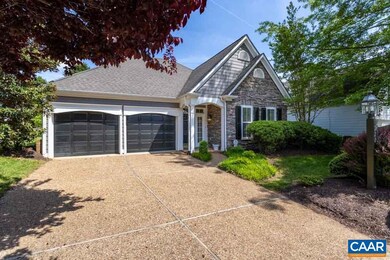
RARE OPPORTUNITY TO OWN IN DESIRABLE STONEGATE IN WESTERN RIDGE. Well-Maintained Cottage Style Home Offers Style And Convenience All On One Level. Inviting Hardwood Foyer Leads To The Amazing Light-Filled Living Room With A Vaulted Ceiling And Gas Fireplace. Eat-in Kitchen Is Equipped With ALL NEW CAFE GE APPLIANCES, NEW CUSTOM GRANITE COUNTERTOPS, NEW FIXTURES & LVT FLOOR. Home Features NEW PELLA WINDOWS AND PATIO DOORS WITH TRANSFERABLE WARRANTY. The Owner’s Master Suite Features Tray Ceiling, Walk-In Closet, And Jetted Tub. Guest Suite Has Glass French Doors, 2 More BR’s (Or Home Office) And Full Bath. Relax On The Private Patio And Enjoy The Beautiful Landscaping. 2 Car Attached Garage Has Storage. HOA Fee Includes Yard/Landscape Maintenance, Exterior Painting, Gutter Services, Snow Plowing. Access To Western Ridge Rec. Center, Tennis And Pool (separate fee). Enjoy Mountain Views On Neighborhood Walks, Easy Access To Ch'ville and Crozet charm!

Last Agent to Sell the Property

LOGAN WELLS KLALO

HOWARD HANNA ROY WHEELER REALTY CO.- CHARLOTTESVILLE License #0225235550 Listed on: 05/19/2021

HOWARD HANNA ROY WHEELER REALTY CO.- CHARLOTTESVILLE

Last Buyer's Agent

Erin Garcia

LORING WOODRIFF REAL ESTATE ASSOCIATES License #0225174908

LORING WOODRIFF REAL ESTATE ASSOCIATES

Home Details

Home Type

  • Single Family

Year Built

  • 2002

Lot Details

  • 6,970 Sq Ft Lot
  • Landscaped
  • Property is zoned R-1 Residential

HOA Fees

  • $238 Monthly HOA Fees

Home Design

  • Slab Foundation

Interior Spaces

  • 1,764 Sq Ft Home
  • 1-Story Property
  • Vaulted Ceiling
  • Recessed Lighting
  • Multiple Fireplaces
  • Gas Fireplace
  • Insulated Windows
  • Double Hung Windows
  • Entrance Foyer
  • Living Room with Fireplace
  • Dining Room

Kitchen

  • Breakfast Area or Nook
  • Convection Oven
  • Electric Range
  • Microwave
  • Dishwasher
  • Granite Countertops

Flooring

  • Wood
  • Carpet
  • Luxury Vinyl Plank Tile

Bedrooms and Bathrooms

  • 3 Main Level Bedrooms
  • Walk-In Closet
  • 2 Full Bathrooms
  • Primary bathroom on main floor
  • Double Vanity

Laundry

  • Laundry Room
  • Dryer
  • Washer

Parking

  • 2 Car Attached Garage
  • Front Facing Garage
  • Automatic Garage Door Opener

Utilities

  • Central Air
  • Heat Pump System
  • Cable TV Available

Community Details

  • Association fees include yard maintenance
  • Built by Craig Builders

Listing and Financial Details

  • Assessor Parcel Number 056E0-03-00-00400

Home Details

Home Type

Single Family

Year Built

2002

Lot Details

6,970 Sq Ft Lot

HOA Fees

$238 per month

Listing Details

  • Class: Residential
  • Property Type: Detached
  • Above Grade Finished Sq Ft: 1764
  • L V T Date: 05/19/2021
  • Parcel Number: 056E0-03-00-00400
  • Price Per Sq Ft: 240.93
  • Property Included: All Brand New Kitchen GE Cafe Appliances: Electric Range, Microwave, Refrigerator, Dishwasher. LG Washer And Dryer.
  • Show Bldr Nameto Public: Yes
  • Total Sq Ft: 2184
  • Total Unfinished Sq Ft: 420
  • Type of Construction: On Site Built
  • Zoning: R-1 Residential
  • Special Features: None
  • Property Sub Type: Detached
  • Stories: 1
  • Year Built: 2002

Interior Features

  • Fireplace: Gas, One
  • Laundry: Dryer, Washer
  • Room 1: Foyer, On Level: 1
  • Room 2: Living Room, 16 x 14, On Level: 1
  • Room 3: Kitchen, 17 x 11, On Level: 1
  • Room 4: Dining Room, 12 x 12, On Level: 1
  • Room 5: Master Bedroom, 15 x 12, On Level: 1
  • Room 6: Master Bath, On Level: 1
  • Room 7: Bedroom, 12 x 11, On Level: 1
  • Room 8: Bedroom, 12 x 11, On Level: 1
  • Room 9: Full Bath, On Level: 1
  • Room 10: Laundry, On Level: 1
  • Total Finished Sq Ft: 1764
  • Above Grade Finished Sq Ft: 1764
  • Fireplace Location: Living Room
  • Foundation: Concrete Slab
  • Kitchen Appliances Feat: Breakfast Nook, Dishwasher, Electric Range, Microwave, Recessed Light, Refrigerator, Convection Oven
  • Kitchen Cabinets Counters: Birch Cabinets, Granite
  • Land Description: Landscaped
  • Level: 1 Story
  • Primary Bathroom Main Level: Yes
  • Master Bedon Main Level: Yes
  • Bathrooms: 2
  • Number of Main Level Bathrooms: 2
  • Number Beds: 3
  • Number Beds Main Level: 3
  • Full Bathrooms: 2
  • Room Types: Bedroom, Dining Room, Foyer, Full Bath, Kitchen, Laundry, Living Room, Master Bedroom
  • Room Types Level1: Bedroom (L1), Dining Room (L1), Foyer (L1), Full Bath (L1), Kitchen (L1), Laundry (L1), Living Room (L1), Master Bedroom (L1)
  • Source of Sq Ft: Public Records

Exterior Features

  • Homebuilder: Craig Builders
  • Number Of Acres: 0.16
  • Roof: Architectural Style
  • Structure Deck Porch: Patio
  • Structure Features: Dual Vanities, Walk-In Closet
  • Structure Floors: Carpet, Wood, Luxury Vinyl Plank
  • Structure Window Ceiling: Double-Hung Windows, Insulated Windows, Screens, Vaulted/Cathedral Ceiling

Garage/Parking

  • Garage: Yes
  • Unfinished Above Grade Garage: 420
  • Garage Features: Attached, Auto Door, Electricity, Faces Front
  • Number of Car Spaces: 2
  • Total Above Grade Garage: 420

Utilities

  • Cooling: Central Ac
  • Heating: Heat Pump
  • Cable Available: Cable
  • Sewer/Septic System: Public Sewer
  • Water: Public Water

Condo/Co-op/Association

  • Association Fee: Hoa
  • Association Frequency: Quarterly
  • Association Includes: Yard Maintenance
  • Association Fee: 714

Lot Info

  • Lot Features: Sidewalks

Ownership History

We collect this data history from publicly available records. To have your information removed, we recommend requesting removal directly through your county’s website.

Date Name Owned For Owner Type

Purchase Details

Closed on
Nov 26, 2025
Sold by
Bought by
Current Estimated Value
$525,502

Purchase Details

Closed on
Feb 5, 2020
Sold by
Bought by
Source: Public Records

Range of Values:

--
Value Increase
--
Percent Increase
--
Adjusted for Inflation
Collateral Analytics

Collateral Analytics Collateral Analytics AVMs (Automated Valuation Model) employ a number of statistical approaches combined with neighborhood-specific comparable selection guarantees the most up-to-date and precise valuations.

Not Available

Collateral Analytics does not have data for the current month. Please view the chart for historical values.

ICE

ICE Mortgage Technology ICE Mortgage Technology’s AVM (Automated Valuation Model) is a state-of-the-art online residential property valuation tool that provides a quick and accurate estimate of the value of almost any home in the U.S.

Not Available

ICE Mortgage Technology does not have data for the current month. Please view the chart for historical values.

First American

First American First American Data & Analytics’ next-generation AVM combines unrivaled data assets with a blended ensemble of valuation models to produce highly accurate, reliable valuations you can trust.

Not Available

First American does not have data for the current month. Please view the chart for historical values.

Quantarium

Quantarium Quantarium’s valuation service, repeatedly proven the industry’s most accurate and comprehensive, is supercharged with a self-learning and auto-tuning AI engine that continually becomes smarter and more accurate as it processes daily inputs from the industry’s leading RE data lake.

Not Available

Quantarium does not have data for the current month. Please view the chart for historical values.

Average Value
Not Available
List Price
Sold Price
Create a Home Valuation Report for This Property
The Home Valuation Report is an in-depth analysis detailing your home's value as well as a comparison with similar homes in the area

Home Values in the Area

Source: Public Records

Average Home Value in this Area


Source: Public Records

Purchase History

We collect this data history from publicly available records. To have your information removed, we recommend requesting removal directly through your county’s website.

Date Buyer Sale Price Title Company
-- Chicago Title Insurance Compan
$330,000 Chicago Title Insurance Co
Source: Public Records

Property History

We collect this data history from publicly available records. To have your information removed, we recommend requesting removal directly through your county’s website.

Date Event Price List to Sale Price per Sq Ft
06/11/2021 06/11/21 Sold $425,000 +2.4% $241 / Sq Ft
05/23/2021 05/23/21 Pending -- -- --
05/19/2021 05/19/21 For Sale $415,000 -- $235 / Sq Ft
Source: Charlottesville area Association of Realtors®

Tax History

We collect this data history from publicly available records. To have your information removed, we recommend requesting removal directly through your county’s website.

Year Tax Paid Tax Assessment Tax Assessment Total Assessment is a certain percentage of the fair market value that is determined by local assessors to be the total taxable value of land and additions on the property. Land Improvement
2026 $4,696 $513,200 $133,000 $380,200
2025 $0 $525,300 $137,000 $388,300
2024 -- $456,300 $120,000 $336,300
2023 $3,867 $452,800 $120,000 $332,800
2022 $3,636 $425,800 $120,000 $305,800
2021 $3,093 $362,200 $120,000 $242,200
2020 $2,872 $336,300 $110,000 $226,300
2019 $2,729 $319,500 $102,900 $216,600
2018 $0 $336,100 $98,000 $238,100
2017 $2,779 $331,200 $88,200 $243,000
2016 $2,572 $306,600 $88,200 $218,400
2015 $1,235 $301,700 $88,200 $213,500
2014 -- $270,600 $88,200 $182,400
Source: Public Records

Agents Affiliated with this Home

  • Section Image
  • Section Image
See All Agents

Map

Source: Charlottesville area Association of Realtors®

MLS Number: 617747

Charlottesville area Association of Realtors®

APN: 056E0-03-00-00400

Your Personal Tour Guide

Ask me questions while you tour the home.