
Seller's Agent in 2024
Chris Bath
Coast Realty
(805) 801-0268
69 Total Sales
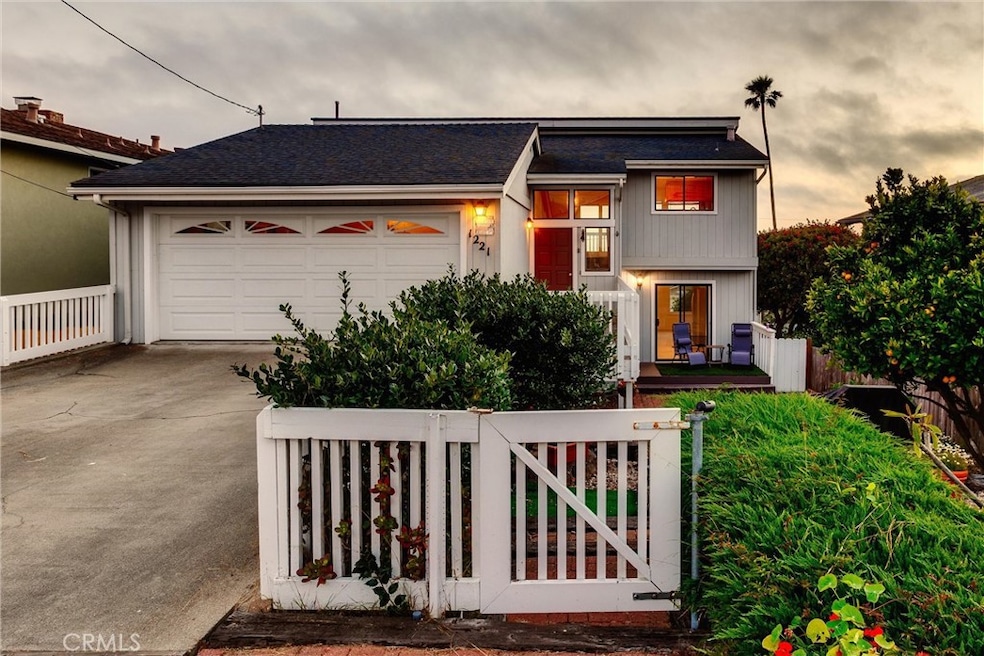
Estimated Value: $1,018,000 - $1,170,511
Located in the coastal community of Morro Bay, this stunning 3-bedroom, 2.5-bath home offers 2,075 square feet of living space on a 4,000-square-foot lot, blending comfort and spectacular views. Enjoy breathtaking sights of Morro Rock, the ocean, and the Sandspit from upstairs living area and primary bedroom, offering access to a spacious deck, perfect for soaking in the coastal ambiance. The home is bathed in natural light, featuring a large family room downstairs for the second and third bedrooms to enjoy, with charming access to a front sitting area. The open-concept kitchen, complete with a breakfast bar, flows seamlessly into the living area, making it ideal for entertaining guests while enjoying stunning sunsets over the Pacific Ocean. This property offers the perfect combination of relaxation and coastal living in one of Morro Bay’s most desirable locations—don’t miss the chance to call it your own!
Last Agent to Sell the Property
Coast Realty Brokerage Phone: 805-801-0268 License #01231010 Listed on: 09/06/2024
We collect this data history from publicly available records. To have your information removed, we recommend requesting removal directly through your county’s website.
We collect this data history from publicly available records. To have your information removed, we recommend requesting removal directly through your county’s website.
| Date | Buyer | Sale Price | Title Company |
|---|---|---|---|
| -- | None Listed On Document | ||
| $980,000 | First American Title | ||
| -- | None Listed On Document | ||
| -- | None Listed On Document | ||
| -- | -- | ||
| -- | None Listed On Document |
We collect this data history from publicly available records. To have your information removed, we recommend requesting removal directly through your county’s website.
| Date | Status | Borrower | Loan Amount |
|---|---|---|---|
| Previous Owner | $65,000 |
We collect this data history from publicly available records. To have your information removed, we recommend requesting removal directly through your county’s website.
| Date | Event | Price | List to Sale | Price per Sq Ft |
|---|---|---|---|---|
| 10/25/2024 10/25/24 | Sold | $980,000 | +0.5% | $472 / Sq Ft |
| 09/21/2024 09/21/24 | Pending | -- | -- | -- |
| 09/06/2024 09/06/24 | For Sale | $975,000 | -- | $470 / Sq Ft |
We collect this data history from publicly available records. To have your information removed, we recommend requesting removal directly through your county’s website.
| Year | Tax Paid | Tax Assessment Tax Assessment Total Assessment is a certain percentage of the fair market value that is determined by local assessors to be the total taxable value of land and additions on the property. | Land | Improvement |
|---|---|---|---|---|
| 2025 | $2,467 | $980,000 | $475,000 | $505,000 |
| 2024 | $2,421 | $230,219 | $51,017 | $179,202 |
| 2023 | $2,421 | $225,706 | $50,017 | $175,689 |
| 2022 | $2,268 | $221,282 | $49,037 | $172,245 |
| 2021 | $2,230 | $216,944 | $48,076 | $168,868 |
| 2020 | $2,207 | $214,721 | $47,584 | $167,137 |
| 2019 | $2,182 | $210,511 | $46,651 | $163,860 |
| 2018 | $2,138 | $206,385 | $45,737 | $160,648 |
| 2017 | $2,095 | $202,340 | $44,841 | $157,499 |
| 2016 | $2,052 | $198,373 | $43,962 | $154,411 |
| 2015 | $2,020 | $195,394 | $43,302 | $152,092 |
| 2014 | $1,853 | $191,567 | $42,454 | $149,113 |
Seller's Agent in 2024
Chris Bath
Coast Realty
(805) 801-0268
69 Total Sales
Buyer's Agent in 2024
Devin Hahn
The Avenue Central Coast Realty, Inc.
(805) 781-3750
13 Total Sales
Source: California Regional Multiple Listing Service (CRMLS)
MLS Number: SC24184339
APN: 068-157-009
Disclaimer: Certain information contained herein is derived from information provided by parties other than Homes.com. All information provided is deemed reliable, but is not guaranteed to be accurate and should be independently verified.
The multiple listing data appearing on this website, or contained in reports produced therefrom, is owned and copyrighted by California Regional Multiple Listing Service, Inc. ("CRMLS") and is protected by all applicable copyright laws. Information provided is for viewer's personal, non-commercial use and may not be used for any purpose other than to identify prospective properties the viewer may be interested in purchasing. All listing data, including but not limited to square footage and lot size is believed to be accurate, but the listing Agent, listing Broker and CRMLS and its affiliates do not warrant or guarantee such accuracy. The viewer should independently verify the listed data prior to making any decisions based on such information by personal inspection and/or contacting a real estate professional.
Based on information from California Regional Multiple Listing Service, Inc. and /or other sources. All data, including all measurements and calculations of area, is obtained from various sources and has not been, and will not be, verified by broker or MLS. All information should be independently reviewed and verified for accuracy. Properties may or may not be listed by the office/agent presenting the information
Ask me questions while you tour the home.