NOT LISTED FOR SALE

Estimated Value: $625,000 - $795,000

4 Beds
3 Baths
1,738 Sq Ft
$392/Sq Ft Est. Value

Sale Details

Date Sold: August 12, 2016

Last sale price $325,000 $187 Per Sq Ft

Est. 109% increase in value since last sale

Current estimated payment $3,983 / mo

8 Days on Market

Highlights

  • Fireplace in Primary Bedroom
  • Property is near public transit and bus stop
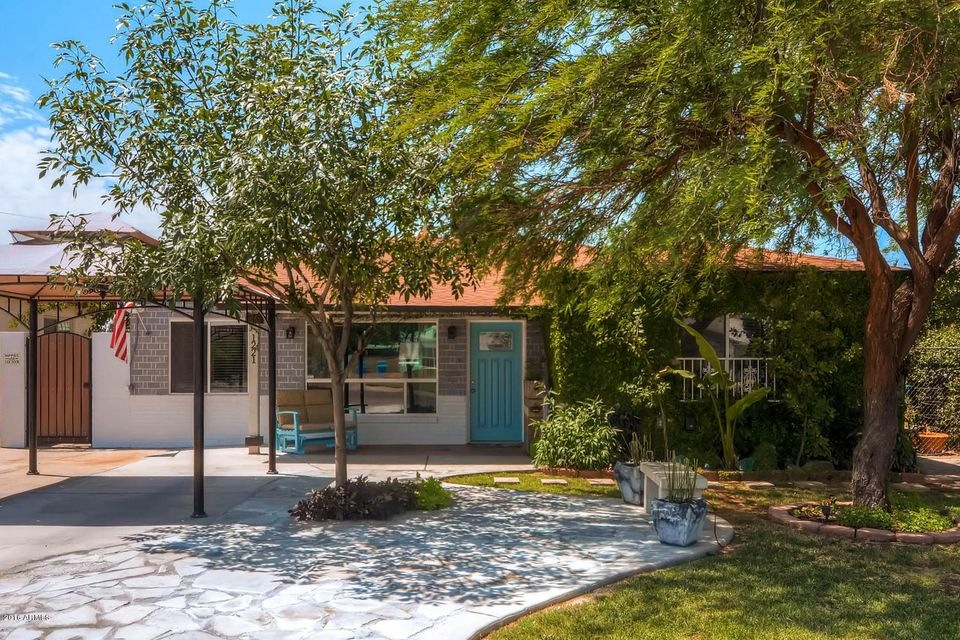
  • Covered Patio or Porch
  • Phoenix Coding Academy Rated A
  • No HOA
  • 3-minute walk to Coronado Park

About This Home

As of August 2016

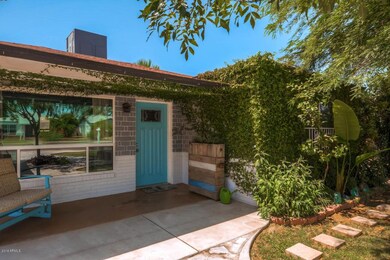
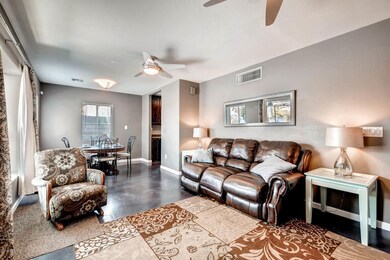
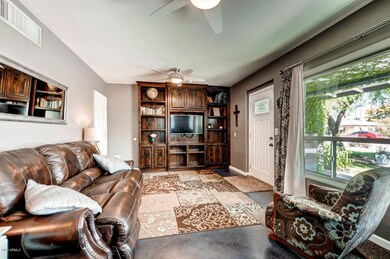
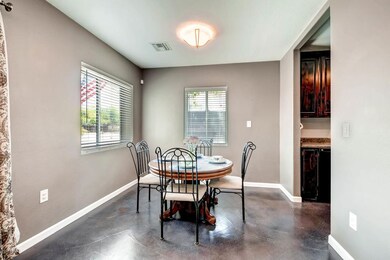
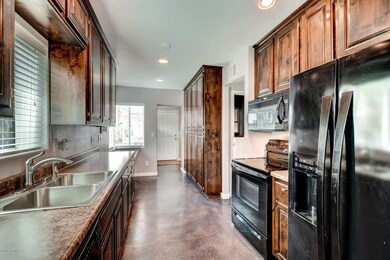
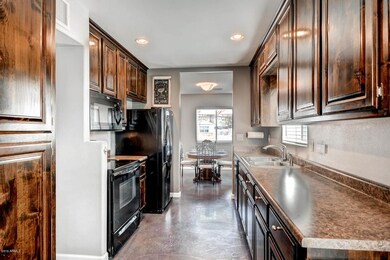
Charming home located in the highly sought after Coronado Neighborhood, this 4 bedroom, 3 bath has stained concrete floors throughout, with carpeting in 3 bedrooms. The huge split master suite is a must see with it’s own fire place! This home was remodeled in 2010/2011 to include flooring, wiring, plumbing, heating/cooling, roof, kitchen, and bathrooms and is move-in ready! There is a spacious detached one car garage located in the back of the home with easy access! Convenient location to Downtown Phoenix and the Biltmore, and too many great local amenities! It’s a must see! Buyer(s) to verify all information.

Last Agent to Sell the Property

Scot Sidener

My Home Group Real Estate License #SA646412000 Listed on: 06/27/2016

My Home Group Real Estate

Last Buyer's Agent

Rebecca Swan

West USA Realty License #SA647842000

West USA Realty

Home Details

Home Type

  • Single Family

Est. Annual Taxes

  • $1,752

Year Built

  • Built in 1940

Lot Details

  • 7,009 Sq Ft Lot
  • Chain Link Fence
  • Front and Back Yard Sprinklers
  • Sprinklers on Timer
  • Grass Covered Lot

Parking

  • 1 Car Detached Garage
  • 3 Open Parking Spaces

Home Design

  • Brick Exterior Construction
  • Composition Roof
  • Low Volatile Organic Compounds (VOC) Products or Finishes

Interior Spaces

  • 1,738 Sq Ft Home
  • 1-Story Property
  • Ceiling Fan
  • Double Pane Windows
  • ENERGY STAR Qualified Windows with Low Emissivity
  • Vinyl Clad Windows
  • Tinted Windows
  • Security System Leased
  • Built-In Microwave

Flooring

  • Carpet
  • Concrete

Bedrooms and Bathrooms

  • 4 Bedrooms
  • Fireplace in Primary Bedroom
  • Remodeled Bathroom
  • 3 Bathrooms
  • Low Flow Plumbing Fixtures
  • Bathtub With Separate Shower Stall

Outdoor Features

  • Covered Patio or Porch
  • Fire Pit

Schools

  • Whittier Elementary School
  • Phoenix Prep Academy Middle School
  • North High School

Utilities

  • Refrigerated Cooling System
  • Heating Available
  • Water Softener
  • High Speed Internet
  • Cable TV Available

Additional Features

  • No or Low VOC Paint or Finish
  • Property is near public transit and bus stop

Community Details

  • No Home Owners Association
  • Association fees include no fees
  • Valle Del Sol Subdivision

Listing and Financial Details

  • Legal Lot and Block 11 / 2
  • Assessor Parcel Number 117-24-101

Home Details

Home Type

Single Family

Est. Annual Taxes

$1,752

Year Built

Built in 1940

Lot Details

7,009 Sq Ft Lot

Parking

1

Listing Details

  • Cross Street: 12 St & McDowell
  • Legal Info Range: 3E
  • Property Type: Residential
  • Ownership: Fee Simple
  • Association Fees Land Lease Fee: N
  • Recreation Center Fee 2: N
  • Recreation Center Fee: N
  • Basement: N
  • Updated Partial or Full Bathrooms: Full
  • Bathrooms Year Updated: 2011
  • Updated Floors: Full
  • Items Updated Floor Yr Updated: 2011
  • Updated Heating or Cooling Units: Full
  • Items Updated Ht Cool Yr Updated: 2011
  • Updated Kitchen: Full
  • Items Updated Kitchen Yr Updated: 2011
  • Updated Plumbing: Full
  • Items Updated Plmbg Yr Updated: 2011
  • Updated Roof: Full
  • Items Updated Roof Yr Updated: 2011
  • Updated Wiring: Full
  • Items Updated Wiring Yr Updated: 2010
  • Parking Spaces Slab Parking Spaces: 3.0
  • Parking Spaces Total Covered Spaces: 1.0
  • Separate Den Office Sep Den Office: N
  • Year Built: 1940
  • Tax Year: 2015
  • Property Sub Type: Single Family - Detached
  • Horses: No
  • Lot Size Acres: 0.16
  • Subdivision Name: VALLE DEL SOL
  • Architectural Style: Other (See Remarks)
  • Property Attached Yn: No
  • ResoBuildingAreaSource: Assessor
  • General Property Description:PriceSqFt: 187.0
  • Windows:Dual Pane: Yes
  • Cooling:Ceiling Fan(s): Yes
  • Technology:Cable TV Avail: Yes
  • Technology:High Speed Internet Available: Yes
  • Windows:Low-E: Yes
  • Construction Brick: Yes
  • Special Features: None

Interior Features

  • Flooring: Carpet, Concrete
  • Basement YN: No
  • Possible Use: None
  • Spa Features: None
  • Total Bedrooms: 4
  • Fireplace Features: 1 Fireplace, Fire Pit, Master Bedroom
  • Fireplace: Yes
  • Interior Amenities: Soft Water Loop, Separate Shwr & Tub, High Speed Internet
  • Living Area: 1738.0
  • Stories: 1
  • Window Features: Dual Pane, ENERGY STAR Qualified Windows, Low-E, Tinted Windows, Vinyl Frame
  • Kitchen Features:RangeOven Elec: Yes
  • Kitchen Features:Built-in Microwave: Yes
  • Other Rooms:Family Room: Yes
  • Community Features:Near Bus Stop: Yes
  • Fireplace:Firepit: Yes
  • Fireplace:Fireplace Master Bdr: Yes
  • Community Features:Near Light Rail Stop: Yes
  • KitchenFeatures:Refrigerator: Yes

Exterior Features

  • Fencing: Block, Chain Link
  • Exterior Features: Covered Patio(s), Patio
  • Lot Features: Sprinklers In Rear, Sprinklers In Front, Alley, Grass Front, Grass Back, Auto Timer H2O Front, Auto Timer H2O Back
  • Pool Features: None
  • Pool Private: No
  • Disclosures: Agency Discl Req, Seller Discl Avail
  • Construction Type: Low VOC Paint, Painted, Brick
  • Roof: Composition, Rolled/Hot Mop
  • Exterior Features:Covered Patio(s): Yes
  • Exterior Features:Patio: Yes

Garage/Parking

  • Total Covered Spaces: 1.0
  • Parking Features: Detached
  • Attached Garage: No
  • Garage Spaces: 1.0
  • Open Parking Spaces: 3.0
  • Parking Features:Detached: Yes

Utilities

  • Cooling: Refrigeration, Programmable Thmstat, Ceiling Fan(s)
  • Heating: Electric
  • Security: Security System Leased
  • Water Source: City Water
  • Heating:Electric: Yes

Condo/Co-op/Association

  • Community Features: Near Light Rail Stop, Near Bus Stop
  • Amenities: None
  • Association: No

Association/Amenities

  • Association Fees:HOA YN2: N
  • Association Fees:PAD Fee YN2: N
  • Association Fees:Cap ImprovementImpact Fee _percent_: %
  • Association Fees:Cap ImprovementImpact Fee 2 _percent_: %
  • Association Fee Incl:No Fees: Yes

Fee Information

  • Association Fee Includes: No Fees

Schools

  • Elementary School: Whittier Elementary School
  • High School: North High School
  • Junior High Dist: Phoenix Union High School District
  • Middle Or Junior School: Phoenix Prep Academy

Lot Info

  • Land Lease: No
  • Lot Size Sq Ft: 7009.0
  • Parcel #: 117-24-101
  • ResoLotSizeUnits: SquareFeet

Green Features

  • Green Water Conservation: Low-Flow Fixtures

Building Info

  • Builder Name: unknown

Tax Info

  • Tax Annual Amount: 1751.52
  • Tax Block: 2
  • Tax Book Number: 117.00
  • Tax Lot: 11
  • Tax Map Number: 24.00

Ownership History

Date Name Owned For Owner Type

Purchase Details

Listed on
Jun 27, 2016
Closed on
Jul 22, 2016
Sold by
Escobar Maria T
Bought by
Nunez Juan Aldo
Seller's Agent
Scot Sidener
My Home Group Real Estate
Buyer's Agent
Rebecca Swan
West USA Realty
List Price
$319,900
Sold Price
$325,000
Premium/Discount to List
$5,100
1.59%
Current Estimated Value
$680,703

Home Financials for this Owner

Home Financials are based on the most recent Mortgage that was taken out on this home.
Estimated Appreciation
$355,703
Avg. Annual Appreciation
7.85%
Original Mortgage
$308,750
Outstanding Balance
$245,678
Interest Rate
3.48%
Mortgage Type
New Conventional
Estimated Equity
$435,025

Purchase Details

Closed on
Jul 20, 2011
Sold by
Fleenor Roger
Bought by
Escobar Maria T

Home Financials for this Owner

Home Financials are based on the most recent Mortgage that was taken out on this home.
Original Mortgage
$117,000
Interest Rate
4.46%
Mortgage Type
New Conventional

Purchase Details

Closed on
Jul 7, 2011
Sold by
Escobar Maria T
Bought by
Escobar Jorge L

Home Financials for this Owner

Home Financials are based on the most recent Mortgage that was taken out on this home.
Original Mortgage
$117,000
Interest Rate
4.46%
Mortgage Type
New Conventional

Purchase Details

Closed on
Apr 5, 2011
Sold by
Escobar Jorge
Bought by
Escobar Maria T
Source: Public Records
Create a Home Valuation Report for This Property
The Home Valuation Report is an in-depth analysis detailing your home's value as well as a comparison with similar homes in the area

Home Values in the Area

Source: Public Records

Average Home Value in this Area


Source: Public Records

Purchase History

We collect this data history from publicly available records. To have your information removed, we recommend requesting removal directly through your county’s website.

Date Buyer Sale Price Title Company
Nunez Juan Aldo $325,000 Security Title Agency Inc
Escobar Maria T -- Title Management Agency Of A
Escobar Maria T $184,000 Title Management Agency Of A
Escobar Jorge L -- Accommodation
Escobar Maria T -- None Available
Source: Public Records

Mortgage History

We collect this data history from publicly available records. To have your information removed, we recommend requesting removal directly through your county’s website.

Date Status Borrower Loan Amount
Open Nunez Juan Aldo $308,750
Previous Owner Escobar Maria T $117,000
Source: Public Records

Property History

Date Event Price List to Sale Price per Sq Ft
08/12/2016 08/12/16 Sold $325,000 +1.6% $187 / Sq Ft
07/05/2016 07/05/16 Pending -- -- --
06/27/2016 06/27/16 For Sale $319,900 -- $184 / Sq Ft
Source: Arizona Regional Multiple Listing Service (ARMLS)

Tax History

Year Tax Paid Tax Assessment Tax Assessment Total Assessment is a certain percentage of the fair market value that is determined by local assessors to be the total taxable value of land and additions on the property. Land Improvement
2025 $3,593 $28,415 -- --
2024 $3,337 $27,062 -- --
2023 $3,337 $44,010 $8,800 $35,210
2022 $3,209 $36,220 $7,240 $28,980
2021 $3,212 $32,020 $6,400 $25,620
2020 $3,258 $31,580 $6,310 $25,270
2019 $3,258 $29,450 $5,890 $23,560
2018 $2,052 $23,460 $4,690 $18,770
2017 $1,979 $22,470 $4,490 $17,980
2016 $1,923 $19,110 $3,820 $15,290
2015 $1,752 $16,970 $3,390 $13,580
Source: Public Records

Agents Affiliated with this Home

  • Section Image
  • Section Image
See All Agents

Map

Source: Arizona Regional Multiple Listing Service (ARMLS)

MLS Number: 5462861

Arizona Regional Multiple Listing Service (ARMLS)

APN: 117-24-101

Your Personal Tour Guide

Ask me questions while you tour the home.