
Marie Gordon
Compass RE
(610) 492-6951
100 Total Sales
1 in North Coventry
$581,000 Price
Estimated Value: $334,761
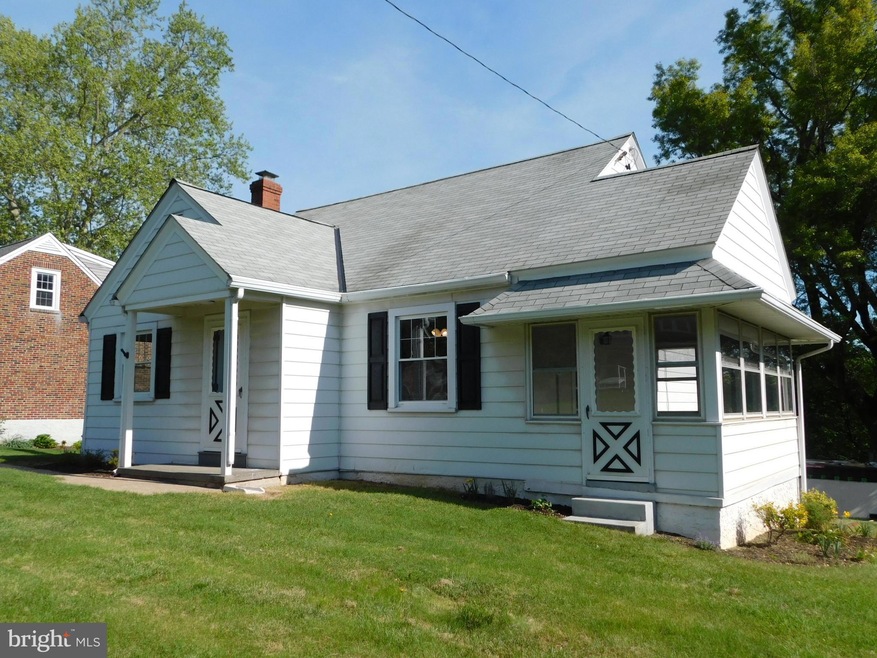
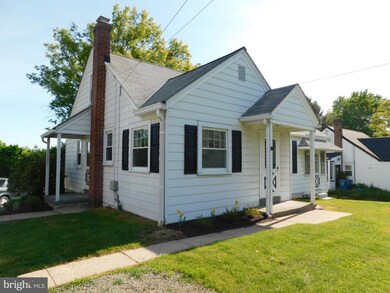
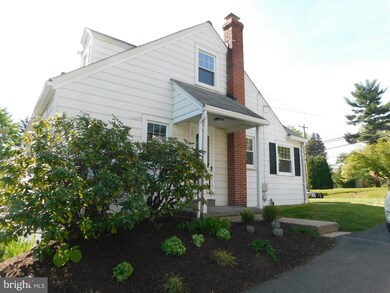
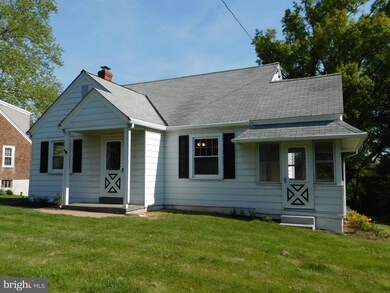
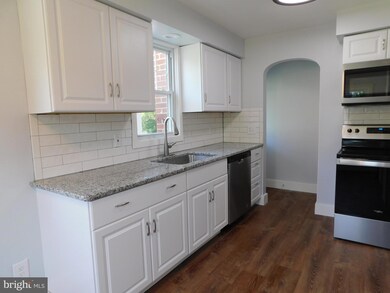
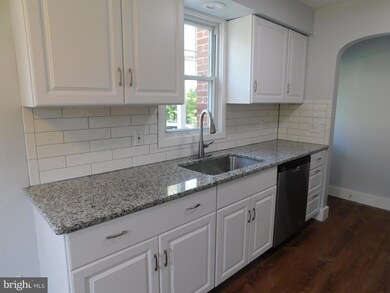
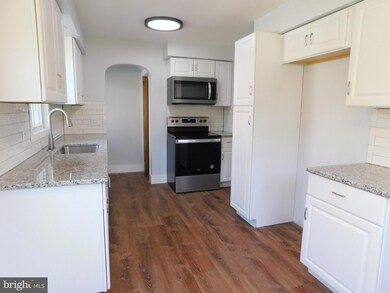
You will love this beautiful home in Owen J Roberts School District. Tastefully remodeled Cape Cod. New Eat In Kitchen with granite counter tops and tile backsplash with large deep stainless steel sink, new flat top electric range and new built in microwave & dishwasher, new cabinets and flooring. New bathroom -tub/shower, sink/counter and toilet with new flooring. The rest of home has new paint, carpet and light fixtures. New electric and plumbing was added during renovations Nice size living room with coat closet and entry to enclosed heated porch area for extra room. 2 nice size bedrooms on first floor, one with a cedar closet & blt in shelving. Ceiling fans in most rooms. Finished 2nd floor with loft area and bedroom with storage closets and eaves. Central A/C. Replacement windows throughout. 3 yr old heater. Laundry tub and hookups in basement. Built in 1 car garage. Private water. Public sewer.
Last Agent to Sell the Property
(610) 369-0303 rzuber@zuberrealty.com Richard A Zuber Realty-Boyertown License #AB-165026 Listed on: 05/09/2023
Last Buyer's Agent
(610) 933-1919 bhgrecommunity@gmail.com Better Homes and Gardens Real Estate Phoenixville
We collect this data history from publicly available records. To have your information removed, we recommend requesting removal directly through your county’s website.
Marie Gordon
Compass RE
(610) 492-6951
100 Total Sales
1 in North Coventry
$581,000 Price
Matt Green
Glocker & Company-Boyertown
(484) 939-8018
105 Total Sales
5 in North Coventry
$330K - $530K Price Range
Andrew Himes
BHHS Fox & Roach-Collegeville
(856) 420-6630
183 Total Sales
1 in North Coventry
$492,500 Price
Ash Freese
Amo Realty
(610) 463-0487
69 Total Sales
1 in North Coventry
$215,000 Price
Zachary Rank
Iron Valley Real Estate Doylestown
(445) 455-3628
113 Total Sales
1 in North Coventry
$600,000 Price
Megan Reiss
Compass RE
(302) 316-6382
146 Total Sales
1 in North Coventry
$375,000 Price
We collect this data history from publicly available records. To have your information removed, we recommend requesting removal directly through your county’s website.
| Date | Buyer | Sale Price | Title Company |
|---|---|---|---|
| $290,000 | None Listed On Document | ||
| Figueroa Travis | $190,000 | -- |
We collect this data history from publicly available records. To have your information removed, we recommend requesting removal directly through your county’s website.
| Date | Status | Borrower | Loan Amount |
|---|---|---|---|
| Open | $259,000 | ||
| Previous Owner | Figueroa Travis | $152,000 |
We collect this data history from publicly available records. To have your information removed, we recommend requesting removal directly through your county’s website.
| Date | Event | Price | List to Sale | Price per Sq Ft | Prior Sale |
|---|---|---|---|---|---|
| 06/16/2023 06/16/23 | Sold | $290,000 | -1.7% | $216 / Sq Ft | |
| 05/20/2023 05/20/23 | Pending | -- | -- | -- | |
| 05/09/2023 05/09/23 | For Sale | $295,000 | +55.3% | $220 / Sq Ft | |
| 02/03/2023 02/03/23 | Sold | $190,000 | +8.6% | $148 / Sq Ft | View Prior Sale |
| 01/03/2023 01/03/23 | Pending | -- | -- | -- | |
| 12/29/2022 12/29/22 | For Sale | $175,000 | -- | $136 / Sq Ft |
We collect this data history from publicly available records. To have your information removed, we recommend requesting removal directly through your county’s website.
| Year | Tax Paid | Tax Assessment Tax Assessment Total Assessment is a certain percentage of the fair market value that is determined by local assessors to be the total taxable value of land and additions on the property. | Land | Improvement |
|---|---|---|---|---|
| 2026 | $456 | $101,060 | $30,930 | $70,130 |
| 2025 | $4,280 | $101,060 | $30,930 | $70,130 |
| 2024 | $4,280 | $101,060 | $30,930 | $70,130 |
| 2023 | $4,220 | $101,060 | $30,930 | $70,130 |
| 2022 | $4,134 | $101,060 | $30,930 | $70,130 |
| 2021 | $4,061 | $101,060 | $30,930 | $70,130 |
| 2020 | $3,959 | $101,060 | $30,930 | $70,130 |
| 2019 | $3,886 | $101,060 | $30,930 | $70,130 |
| 2018 | $3,782 | $101,060 | $30,930 | $70,130 |
| 2017 | $3,684 | $101,060 | $30,930 | $70,130 |
| 2016 | $2,953 | $101,060 | $30,930 | $70,130 |
| 2015 | $2,953 | $101,060 | $30,930 | $70,130 |
| 2014 | $2,953 | $101,060 | $30,930 | $70,130 |
Seller's Agent in 2023
Connie Dolansky
Richard A Zuber Realty-Boyertown
(610) 369-0303
3 in this area
34 Total Sales
Seller's Agent in 2023
Meredith Jacks
Styer Real Estate
(610) 597-9492
22 in this area
136 Total Sales
Buyer's Agent in 2023
Deborah Harvey
Better Homes and Gardens Real Estate Phoenixville
(484) 437-4589
13 in this area
119 Total Sales
Source: Bright MLS
MLS Number: PACT2044910
APN: 17-04F-0021.0000
Disclaimer: Certain information contained herein is derived from information provided by parties other than Homes.com. All information provided is deemed reliable, but is not guaranteed to be accurate and should be independently verified.
The data relating to real estate for sale on this website appears in part through the BRIGHT Internet Data Exchange program, a voluntary cooperative exchange of property listing data between licensed real estate brokerage firms, and is provided by BRIGHT through a licensing agreement.
Listing information is from various brokers who participate in the Bright MLS IDX program and not all listings may be visible on the site.
The property information being provided on or through the website is for the personal, non-commercial use of consumers and such information may not be used for any purpose other than to identify prospective properties consumers may be interested in purchasing.
Some properties which appear for sale on the website may no longer be available because they are for instance, under contract, sold or are no longer being offered for sale.
Property information displayed is deemed reliable but is not guaranteed.
Copyright 2026 Bright MLS, Inc.
Ask me questions while you tour the home.