L
Seller's Agent in 2024
Lisa Mullaghy
Coldwell Banker Hearthside
(215) 718-4048
39 Total Sales


Estimated Value: $569,000 - $865,831
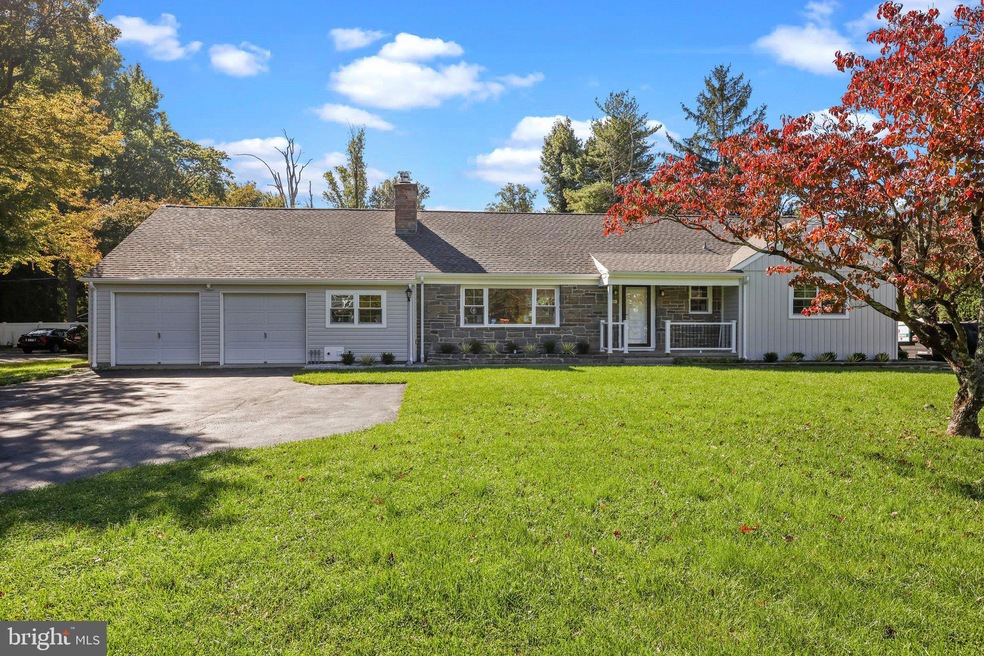
Welcome to 1221 Yardley Road! You're sure to be wowed by this impressive, quality renovation! Like new construction with the charm of an established home! Enter into the expansive living room with wood burning fireplace. The living room connects to the casual dining area. The kitchen is a chef's dream with quartz countertops, loads of brand new soft close cabinetry, and all brand new stainless steel appliances. The large four season sunroom provides a wonderful space for entertaining or just relaxing while overlooking the brick paver patio in the backyard. The laundry room/mudroom combo is also conveniently located on the main floor. The primary bedroom with beautiful ensuite bathroom, two additional bedrooms and another completely renovated full bathroom complete the main floor. On the upper level you will find a very large 4th bedroom or bonus space, plus a half bathroom. Other features include all new windows, new roof, new gutters and down spouts, new siding, heated sidewalk, and refinished hardwood floors. There is an attached two car garage. Located in the desirable Pennsbury School District, this home is a great spot for commuters with easy access to major roadways, train stations and airports. This home will not last! Make your appointment today!
Last Agent to Sell the Property
(267) 350-5555 info@cbhearthside.com Coldwell Banker Hearthside License #RS319208 Listed on: 10/13/2023

We collect this data history from publicly available records. To have your information removed, we recommend requesting removal directly through your county’s website.
We collect this data history from publicly available records. To have your information removed, we recommend requesting removal directly through your county’s website.
| Date | Buyer | Sale Price | Title Company |
|---|---|---|---|
| $777,500 | Foundation Title | ||
| $360,000 | All Service Abstract | ||
| -- | None Available | ||
| $61,000 | -- |
We collect this data history from publicly available records. To have your information removed, we recommend requesting removal directly through your county’s website.
| Date | Status | Borrower | Loan Amount |
|---|---|---|---|
| Open | $577,500 |
We collect this data history from publicly available records. To have your information removed, we recommend requesting removal directly through your county’s website.
| Date | Event | Price | List to Sale | Price per Sq Ft |
|---|---|---|---|---|
| 01/08/2024 01/08/24 | Sold | $777,500 | -2.8% | $309 / Sq Ft |
| 10/22/2023 10/22/23 | Pending | -- | -- | -- |
| 10/13/2023 10/13/23 | For Sale | $799,900 | -- | $318 / Sq Ft |
We collect this data history from publicly available records. To have your information removed, we recommend requesting removal directly through your county’s website.
| Year | Tax Paid | Tax Assessment Tax Assessment Total Assessment is a certain percentage of the fair market value that is determined by local assessors to be the total taxable value of land and additions on the property. | Land | Improvement |
|---|---|---|---|---|
| 2026 | $8,451 | $34,000 | $9,000 | $25,000 |
| 2025 | $8,051 | $34,000 | $9,000 | $25,000 |
| 2024 | $8,051 | $34,000 | $9,000 | $25,000 |
| 2023 | $7,647 | $34,000 | $9,000 | $25,000 |
| 2022 | $7,481 | $34,000 | $9,000 | $25,000 |
| 2021 | $7,362 | $34,000 | $9,000 | $25,000 |
| 2020 | $7,362 | $34,000 | $9,000 | $25,000 |
| 2019 | $7,216 | $34,000 | $9,000 | $25,000 |
| 2018 | $7,090 | $34,000 | $9,000 | $25,000 |
| 2017 | $6,870 | $34,000 | $9,000 | $25,000 |
| 2016 | $6,790 | $34,000 | $9,000 | $25,000 |
| 2015 | -- | $34,000 | $9,000 | $25,000 |
| 2014 | -- | $34,000 | $9,000 | $25,000 |
L
Seller's Agent in 2024
Lisa Mullaghy
Coldwell Banker Hearthside
(215) 718-4048
39 Total Sales
Buyer's Agent in 2024
KIM M. HERBERT
Keller Williams Premier
(609) 575-9583
5 Total Sales
Source: Bright MLS
MLS Number: PABU2058850
APN: 20-050-101
Disclaimer: Certain information contained herein is derived from information provided by parties other than Homes.com. All information provided is deemed reliable, but is not guaranteed to be accurate and should be independently verified.
The data relating to real estate for sale on this website appears in part through the BRIGHT Internet Data Exchange program, a voluntary cooperative exchange of property listing data between licensed real estate brokerage firms, and is provided by BRIGHT through a licensing agreement.
Listing information is from various brokers who participate in the Bright MLS IDX program and not all listings may be visible on the site.
The property information being provided on or through the website is for the personal, non-commercial use of consumers and such information may not be used for any purpose other than to identify prospective properties consumers may be interested in purchasing.
Some properties which appear for sale on the website may no longer be available because they are for instance, under contract, sold or are no longer being offered for sale.
Property information displayed is deemed reliable but is not guaranteed.
Copyright 2026 Bright MLS, Inc.
Ask me questions while you tour the home.