
Seller's Agent in 2018
Niall McCall
Vylla Home
(215) 588-0329
58 Total Sales
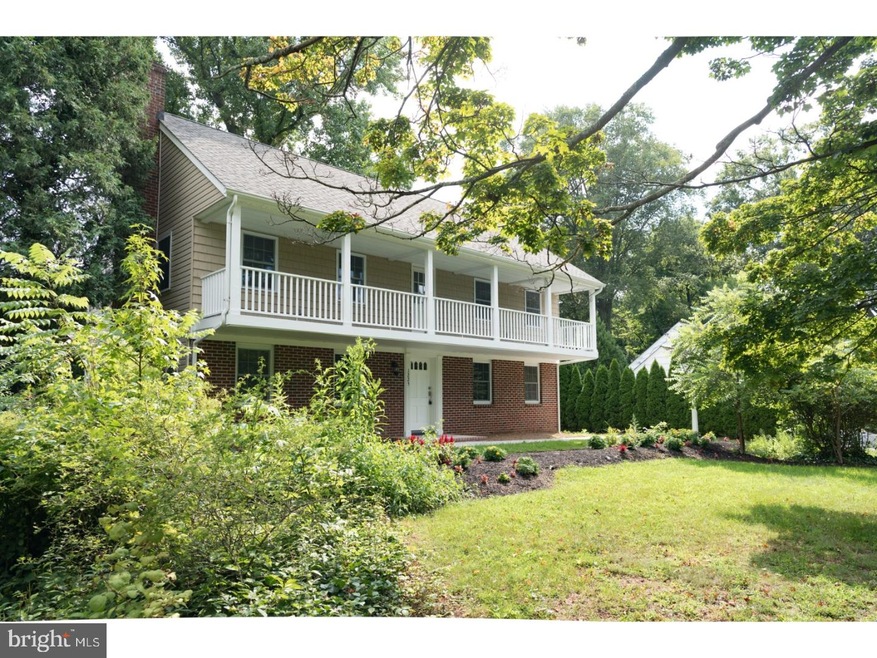
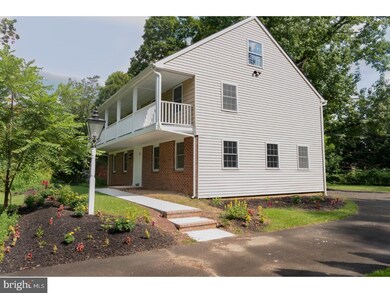


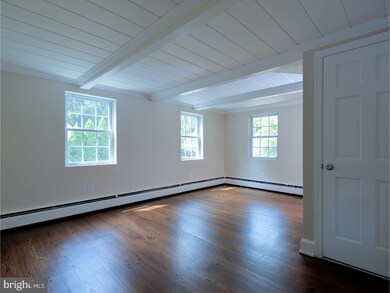
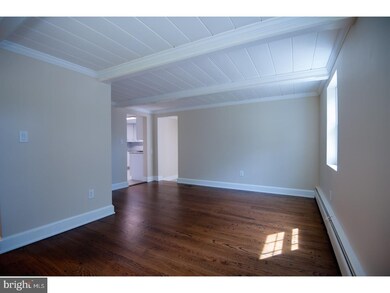

Back on the market after being fully rehabbed 3 Bedroom 2.5 bath Colonial with 2,132 square feet of living space sitting on just over 1/3 of an acre with mature shade trees in front and back. Come see this beauty and the upgrades that have been added. New kitchen, 3 new baths, new roof, new windows, new doors, new siding, newly refinished hard wood floors, new landscaping. All you have to do is unpack. The 3 bedrooms are spacious and the upgraded bathrooms look fantastic. The first floor has a formal living room, dining room and completely updated kitchen with all new stainless steel appliances and beautiful granite countertops. When entering through the front door the family/room den is on the right with a new powder room. The through the French doors to backyard which has plenty of space for entertaining. The rear mud room off the kitchen has ceramic tile floors and houses a good sized storage closet. The flag driveway offers plus 3 car parking. Newly installed professional water proofing system in the basement. Don't wait, come have a look at this beautiful rehab. Access to the attic is through bedroom closet. This fantastic colonial in a lovely location and is move in ready. Come see for yourself. Listing Broker & Seller assumes no responsibility and make no guarantees, warranties (expressed or implied) or representations as to the availability or accuracy of information contained herein.
Last Agent to Sell the Property
(856) 206-0413 john.zeigler@vylla.com Vylla Home License #RS296354 Listed on: 07/22/2017
Last Buyer's Agent
(215) 968-7400 christerry@bucksremax.com RE/MAX Properties - Newtown License #AB049530L
We collect this data history from publicly available records. To have your information removed, we recommend requesting removal directly through your county’s website.
| Date | Event | Price | List to Sale | Price per Sq Ft |
|---|---|---|---|---|
| 05/17/2018 05/17/18 | Sold | $450,000 | -2.2% | $211 / Sq Ft |
| 04/04/2018 04/04/18 | Pending | -- | -- | -- |
| 03/08/2018 03/08/18 | Price Changed | $459,900 | -2.1% | $216 / Sq Ft |
| 02/09/2018 02/09/18 | For Sale | $469,900 | 0.0% | $220 / Sq Ft |
| 02/09/2018 02/09/18 | Pending | -- | -- | -- |
| 02/06/2018 02/06/18 | Price Changed | $469,900 | -2.1% | $220 / Sq Ft |
| 01/10/2018 01/10/18 | Price Changed | $479,900 | -2.0% | $225 / Sq Ft |
| 11/28/2017 11/28/17 | Price Changed | $489,900 | -2.0% | $230 / Sq Ft |
| 10/18/2017 10/18/17 | Price Changed | $499,900 | -4.8% | $234 / Sq Ft |
| 07/28/2017 07/28/17 | For Sale | $524,900 | +16.6% | $246 / Sq Ft |
| 07/28/2017 07/28/17 | Off Market | $450,000 | -- | -- |
| 07/22/2017 07/22/17 | For Sale | $524,900 | -- | $246 / Sq Ft |
Seller's Agent in 2018
Niall McCall
Vylla Home
(215) 588-0329
58 Total Sales
Buyer's Agent in 2018
Drew Ferrara
RE/MAX
(215) 620-1107
130 Total Sales
Source: Bright MLS
MLS Number: 1001255215
Disclaimer: Certain information contained herein is derived from information provided by parties other than Homes.com. All information provided is deemed reliable, but is not guaranteed to be accurate and should be independently verified.
The data relating to real estate for sale on this website appears in part through the BRIGHT Internet Data Exchange program, a voluntary cooperative exchange of property listing data between licensed real estate brokerage firms, and is provided by BRIGHT through a licensing agreement.
Listing information is from various brokers who participate in the Bright MLS IDX program and not all listings may be visible on the site.
The property information being provided on or through the website is for the personal, non-commercial use of consumers and such information may not be used for any purpose other than to identify prospective properties consumers may be interested in purchasing.
Some properties which appear for sale on the website may no longer be available because they are for instance, under contract, sold or are no longer being offered for sale.
Property information displayed is deemed reliable but is not guaranteed.
Copyright 2026 Bright MLS, Inc.
Ask me questions while you tour the home.