
Lindsey Bierman
Epique Realty
(319) 271-1527
49 Total Sales
3 in Cedar Falls
$45K - $275K Price Range


Estimated Value: $211,000 - $325,303
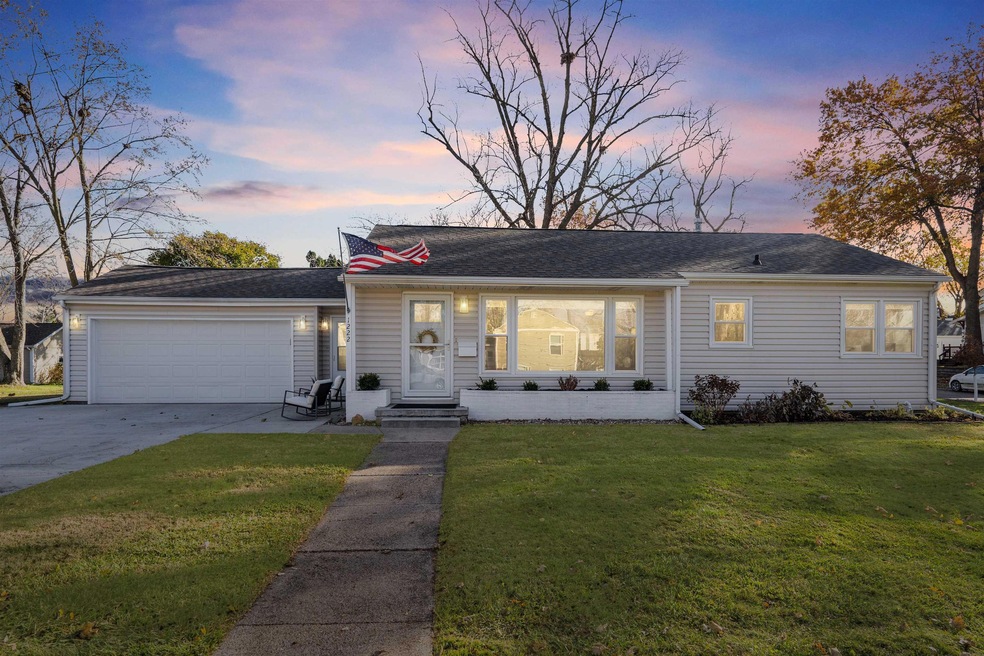
This stunning, fully renovated 3-bedroom, 2-bathroom home at 1222 Franklin Street in Cedar Falls offers modern comforts and thoughtful design on an oversized corner lot with mature trees, centrally located and close to schools, shopping and restaurants. With a top-to-bottom update, including all new electrical, plumbing, windows, roof, siding, and mechanicals, this home is move-in ready and designed to impress. As you walk through the front door, you’re welcomed by a spacious, open floor plan that beautifully blends the living, dining, and kitchen areas into a perfect space for entertaining, relaxing, and creating memories. The spacious and inviting living room, sets the tone for the elegance and warmth that flow through every room. The open layout leads you effortlessly into the dining area, which opens up to a high-end kitchen that’s sure to be the heart of your new home. Featuring custom soft-close cabinetry with chic underlighting, quartz countertops, a built-in wine rack, and brand-new stainless steel appliances, this kitchen is both beautiful and highly functional! The main floor also includes two serene bedrooms, each offering cozy comfort and ample closet space. The bathroom has been thoughtfully designed to provide a spa-like experience, with stylish tiled flooring, a bathtub/shower combo with modern tile surround, a generously sized quartz-topped vanity, and a custom mirror for an extra touch of luxury. Additional storage is conveniently accessible via a walk-up attic. The lower level feels like a private retreat, with a third bedroom suite, a second beautifully finished bathroom, and a freshly updated laundry area that makes chores feel like less of a chore! The massive amount of storage space in the lower level offers you flexibility—perfect for future expansion (creating instant equity), space for an in-home gym or whatever best fits your needs. An insulated, heated 2-stall garage complete with 100-amp service is connected to the house through a breezeway, making it an ideal space to tackle your projects, game day gatherings or just starting your day with a warm vehicle on chilly Iowa mornings. Outside, enjoy a brand new concrete driveway, a quality-built storage shed and a charming patio complete with a hot tub and twinkling string lights. This secluded oasis creates a beautiful place where you can unwind and entertain under the stars. Every inch of this home has been updated with care and quality, from the fresh flooring, trim, drywall, and paint to modern lighting fixtures, ceiling fans, and can lighting throughout. With new electrical and plumbing, a newer furnace and AC, and recent updates to the windows, roof, and siding, this home is ready to provide years of worry-free living. Don’t miss this opportunity to own a one-of-a-kind, move-in-ready home that’s both beautiful and practical. Schedule your tour today and experience the perfect blend of style, comfort, and functionality at 1222 Franklin Street, Cedar Falls!
Last Agent to Sell the Property
Berkshire Hathaway Home Serv License #S614440 Listed on: 11/12/2024
We collect this data history from publicly available records. To have your information removed, we recommend requesting removal directly through your county’s website.
Lindsey Bierman
Epique Realty
(319) 271-1527
49 Total Sales
3 in Cedar Falls
$45K - $275K Price Range
Sarah Buchheit
Pella Real Estate Services
(641) 627-6695
202 Total Sales
2 in Cedar Falls
$188K - $260K Price Range
Bob Delveau
Oakridge Real Estate
(319) 505-8665
83 Total Sales
12 in Cedar Falls
$70K - $485K Price Range
Rick Bauer
Re/Max Concepts
(319) 349-8738
231 Total Sales
34 in Cedar Falls
$108K - $595K Price Range
Wesley Sorge
Midtown Realty
(319) 349-8278
25 Total Sales
2 in Cedar Falls
$140K - $146K Price Range
Carl Ericson
Oakridge Real Estate
(319) 595-4356
203 Total Sales
78 in Cedar Falls
$93K - $855K Price Range
We collect this data history from publicly available records. To have your information removed, we recommend requesting removal directly through your county’s website.
| Date | Buyer | Sale Price | Title Company |
|---|---|---|---|
| $315,000 | Title Services | ||
| Hanson Josiah J | $146,000 | -- |
We collect this data history from publicly available records. To have your information removed, we recommend requesting removal directly through your county’s website.
| Date | Status | Borrower | Loan Amount |
|---|---|---|---|
| Open | $70,000 | ||
| Previous Owner | Hanson Josiah J | $138,700 | |
| Previous Owner | Sullivan Theresa J | $46,000 |
We collect this data history from publicly available records. To have your information removed, we recommend requesting removal directly through your county’s website.
| Date | Event | Price | List to Sale | Price per Sq Ft | Prior Sale |
|---|---|---|---|---|---|
| 12/13/2024 12/13/24 | Sold | $315,000 | +5.0% | $182 / Sq Ft | |
| 11/15/2024 11/15/24 | Pending | -- | -- | -- | |
| 11/12/2024 11/12/24 | For Sale | $299,900 | +105.4% | $173 / Sq Ft | |
| 10/31/2019 10/31/19 | Sold | $146,000 | -8.7% | $123 / Sq Ft | View Prior Sale |
| 09/12/2019 09/12/19 | Pending | -- | -- | -- | |
| 08/20/2019 08/20/19 | Price Changed | $159,900 | -3.0% | $134 / Sq Ft | |
| 08/05/2019 08/05/19 | For Sale | $164,900 | -- | $139 / Sq Ft |
We collect this data history from publicly available records. To have your information removed, we recommend requesting removal directly through your county’s website.
| Year | Tax Paid | Tax Assessment Tax Assessment Total Assessment is a certain percentage of the fair market value that is determined by local assessors to be the total taxable value of land and additions on the property. | Land | Improvement |
|---|---|---|---|---|
| 2025 | $3,010 | $226,060 | $60,370 | $165,690 |
| 2024 | $3,004 | $196,890 | $38,810 | $158,080 |
| 2023 | $2,760 | $196,890 | $38,810 | $158,080 |
| 2022 | $2,792 | $158,430 | $38,810 | $119,620 |
| 2021 | $2,706 | $158,430 | $38,810 | $119,620 |
| 2020 | $2,788 | $152,800 | $28,030 | $124,770 |
| 2019 | $2,788 | $152,800 | $28,030 | $124,770 |
| 2018 | $2,764 | $149,620 | $28,030 | $121,590 |
| 2017 | $2,764 | $149,620 | $28,030 | $121,590 |
| 2016 | $2,644 | $149,620 | $28,030 | $121,590 |
| 2015 | $2,644 | $149,620 | $28,030 | $121,590 |
| 2014 | $2,236 | $133,760 | $28,030 | $105,730 |
DM
Seller's Agent in 2024
Danielle Morris
Berkshire Hathaway Home Serv
(319) 231-4175
87 Total Sales
Buyer's Agent in 2024
Wes Gielau
RE/MAX
(319) 240-8652
216 Total Sales
Source: Northeast Iowa Regional Board of REALTORS®
MLS Number: NBR20245053
APN: 8914-13-127-008
Disclaimer: Certain information contained herein is derived from information provided by parties other than Homes.com. All information provided is deemed reliable, but is not guaranteed to be accurate and should be independently verified.
All data is obtained from various sources and may not have been verified by broker or MLS GRID. Supplied Open House Information is subject to change without notice. All information should be independently reviewed and verified for accuracy. Properties may or may not be listed by the office/agent presenting the information. Some IDX listings have been excluded from this website. IDX information is provided exclusively for personal, non-commercial use, and may not be used for any purpose other than to identify prospective properties consumers may be interested in purchasing. Information is deemed reliable but not guaranteed.
Listings courtesy of Northeast Iowa Regional Board of REALTORS® as distributed by MLS GRID.
Based on information submitted to the MLS GRID
Ask me questions while you tour the home.