
Aaron Hoover
Keller Williams Realty Group
(260) 440-7670
60 Total Sales
8 in Northwest Fort Wayne
$245K - $359K Price Range


Estimated Value: $356,000 - $394,000
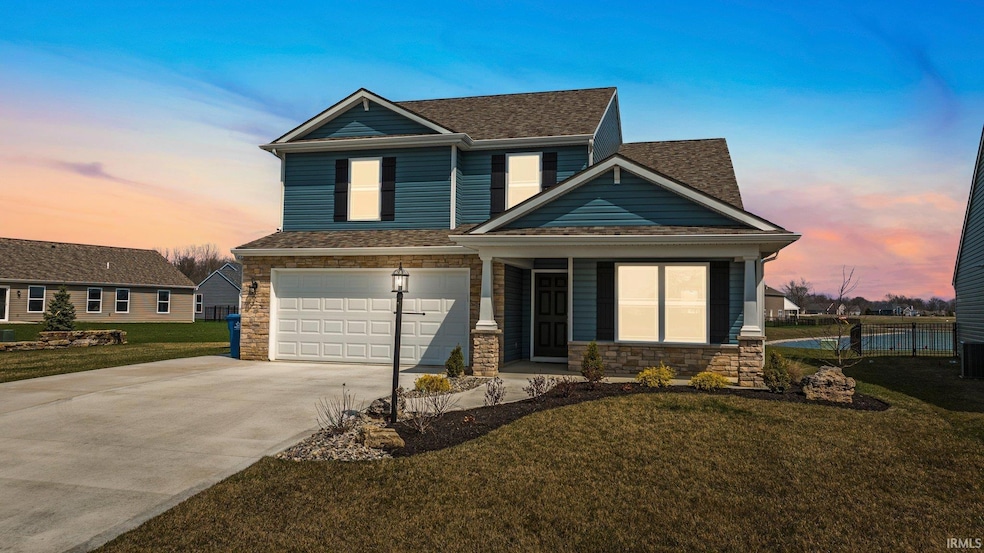
Welcome to this beautiful 4BR/2.5BA two-story home in Majestic Pointe! Built by Majestic Homes, this newer construction offers over 2,200 sq ft with an open floor plan perfect for modern living. The main level features a formal dining room, spacious kitchen with stainless steel appliances, raised breakfast bar, and large pantry, all open to a vaulted great room with abundant natural light. The main floor primary suite includes a double vanity, walk-in shower with seating, soaking tub, and large walk-in closet. A half bath and laundry room complete the main floor. Upstairs, you’ll find a loft, three spacious bedrooms, and a Jack-and-Jill bath. Enjoy the water view from your backyard patio and take advantage of the oversized 2-car garage for extra storage. Located in NWAC schools and close to shopping, dining, and more—this brand-new home is move-in ready! Don't forget to enjoy the amazing landscaping and concrete stamped patio.
We collect this data history from publicly available records. To have your information removed, we recommend requesting removal directly through your county’s website.
Aaron Hoover
Keller Williams Realty Group
(260) 440-7670
60 Total Sales
8 in Northwest Fort Wayne
$245K - $359K Price Range
Christina Koher
RE/MAX Results
(260) 777-0816
116 Total Sales
2 in Northwest Fort Wayne
$315K - $319K Price Range
Tim Haber
RE/MAX Results
(260) 408-8111
292 Total Sales
24 in Northwest Fort Wayne
$205K - $515K Price Range
Joel Essex
Joel Essex Real Estate, LLC
(260) 264-8830
56 Total Sales
1 in Northwest Fort Wayne
$218,500 Price
Adam Ertel
Coldwell Banker Real Estate Gr
(260) 376-4683
94 Total Sales
5 in Northwest Fort Wayne
$140K - $790K Price Range
Travis Striggle
Mike Thomas Assoc., Inc
(260) 264-9624
37 Total Sales
4 in Northwest Fort Wayne
$97K - $350K Price Range
We collect this data history from publicly available records. To have your information removed, we recommend requesting removal directly through your county’s website.
| Date | Buyer | Sale Price | Title Company |
|---|---|---|---|
| -- | Near North Title Group | ||
| -- | Metropolitan Title Of In |
We collect this data history from publicly available records. To have your information removed, we recommend requesting removal directly through your county’s website.
| Date | Status | Borrower | Loan Amount |
|---|---|---|---|
| Open | $252,900 | ||
| Previous Owner | $358,290 | ||
| Previous Owner | $27,000,000 |
We collect this data history from publicly available records. To have your information removed, we recommend requesting removal directly through your county’s website.
| Date | Event | Price | List to Sale | Price per Sq Ft | Prior Sale |
|---|---|---|---|---|---|
| 06/16/2025 06/16/25 | Sold | $382,900 | 0.0% | $168 / Sq Ft | |
| 05/28/2025 05/28/25 | Pending | -- | -- | -- | |
| 04/14/2025 04/14/25 | Price Changed | $382,900 | -0.5% | $168 / Sq Ft | |
| 04/02/2025 04/02/25 | For Sale | $385,000 | +5.5% | $169 / Sq Ft | |
| 05/31/2024 05/31/24 | Sold | $364,900 | 0.0% | $160 / Sq Ft | View Prior Sale |
| 05/10/2024 05/10/24 | Pending | -- | -- | -- | |
| 01/08/2024 01/08/24 | For Sale | $364,900 | -- | $160 / Sq Ft |
We collect this data history from publicly available records. To have your information removed, we recommend requesting removal directly through your county’s website.
| Year | Tax Paid | Tax Assessment Tax Assessment Total Assessment is a certain percentage of the fair market value that is determined by local assessors to be the total taxable value of land and additions on the property. | Land | Improvement |
|---|---|---|---|---|
| 2025 | -- | $371,000 | $81,700 | $289,300 |
| 2024 | $12 | $332,500 | $79,300 | $253,200 |
| 2023 | $12 | $700 | $700 |
Seller's Agent in 2025
Cecilia Espinoza
Realty of America LLC
(260) 210-2460
32 in this area
359 Total Sales
Buyer's Agent in 2025
Greg Brown
CENTURY 21 Bradley Realty, Inc
(260) 414-2469
33 in this area
228 Total Sales
Seller's Agent in 2024
Michael McKinney
Mike Thomas Assoc., Inc
(260) 241-1826
33 in this area
76 Total Sales
M
Buyer's Agent in 2024
Matt Motz
Mike Thomas Assoc., Inc
(260) 450-1991
9 in this area
66 Total Sales
Source: Indiana Regional MLS
MLS Number: 202511023
APN: 02-01-25-354-021.000-087
Disclaimer: Certain information contained herein is derived from information provided by parties other than Homes.com. All information provided is deemed reliable, but is not guaranteed to be accurate and should be independently verified.
Based on information submitted to the MLS GRID. All data is obtained from various sources and may not have been verified by broker or MLS GRID. Supplied Open House Information is subject to change without notice. All information should be independently reviewed and verified for accuracy. Properties may or may not be listed by the office/agent presenting the information. Some IDX listings have been excluded from this website. IDX information is provided exclusively for personal, non-commercial use, and may not be used for any purpose other than to identify prospective properties consumers may be interested in purchasing. Information is deemed reliable but not guaranteed.
Based on information submitted to the MLS GRID
Ask me questions while you tour the home.