
Laura Stebbins
Keller Williams Premiere Properties
(708) 292-8806
86 Total Sales
1 in Ashbury
$776,500 Price
Estimated Value: $797,000 - $866,000
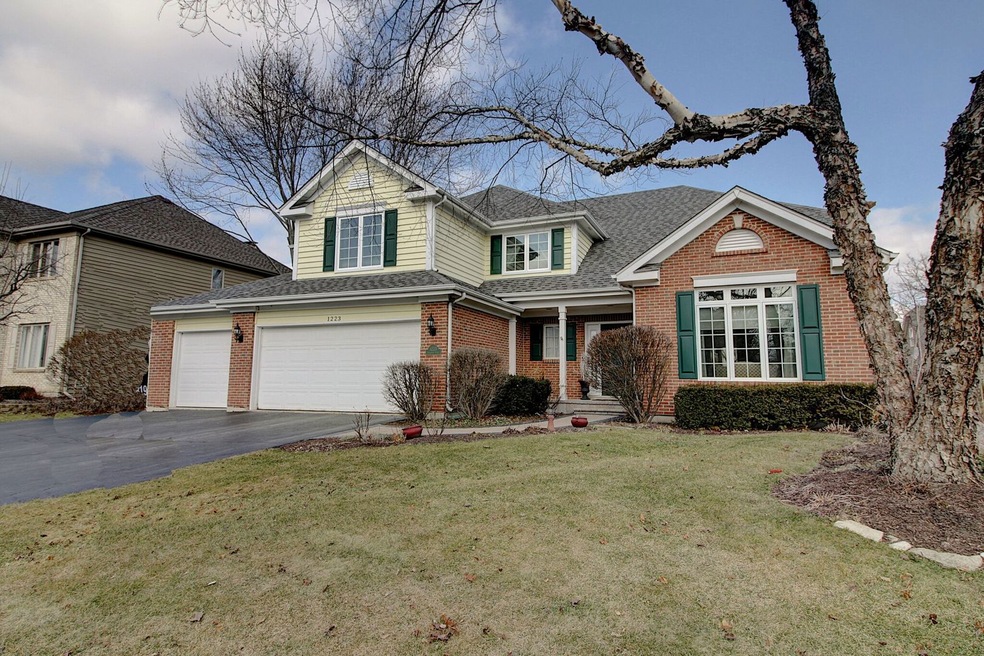
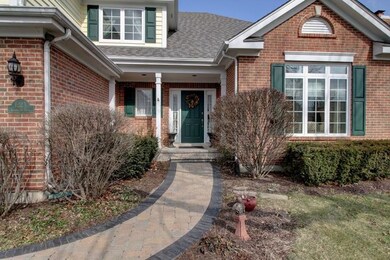
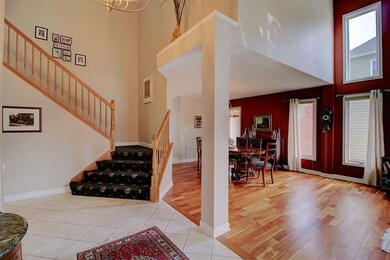
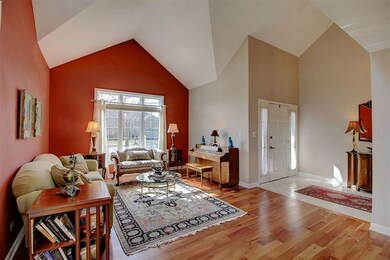
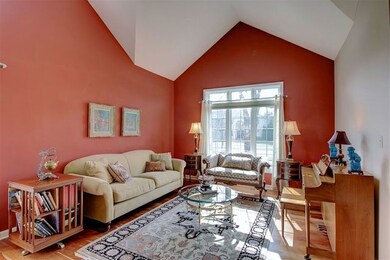
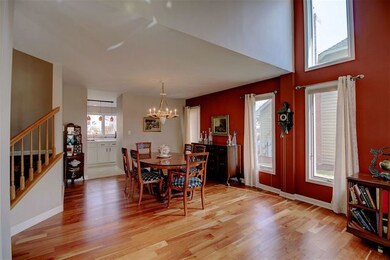
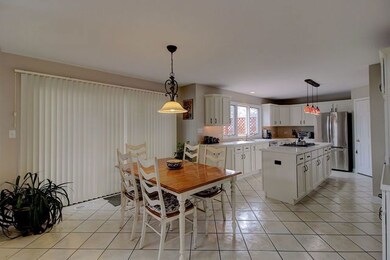
Beautiful open floor plan that is unique to Ashbury offering volume ceilings, an open, turned staircase & a freshly updated white kitchen w/adjacent 2-story family rm & delightful screened porch.Tucked away for privacy, the generously sized 1st flr den offers ample room for your home office w/enough space to utilize as an additional guest room & includes a closet. You will love the convenience of the 1st flr laundry/mud room to drop your coats at the end of the day keeping your living space tidy. Built with entertaining in mind, the finished basement offers a beautiful wet bar and plenty of space for game night or to curl up and watch your favorite movie. Retire at the end of the day in 1 of 4 spacious bedrms on the 2nd level including the master suite with its updated bath and a huge, divided walk-in closet. Many recent improvements incld roof & appliances. Ashbury,a pool &clubhouse community offering parks,walking/bike trails etc SchDist #204,Neuqua Valley Attd-blocks 2 Patterson Ele
Last Agent to Sell the Property
RE/MAX of Naperville License #471004335 Listed on: 03/08/2018
We collect this data history from publicly available records. To have your information removed, we recommend requesting removal directly through your county’s website.
Laura Stebbins
Keller Williams Premiere Properties
(708) 292-8806
86 Total Sales
1 in Ashbury
$776,500 Price
Nadiia Glavin
Keller Williams ONEChicago
(888) 619-2845
91 Total Sales
1 in Ashbury
$753,000 Price
Bea Wolfe
@properties Christie's International Real Estate
(708) 554-7162
19 Total Sales
1 in Ashbury
$805,000 Price
Joe Kenny
Realty Executives Midwest
(708) 859-7336
80 Total Sales
1 in Ashbury
$555,000 Price
Michael Lafido
LPT Realty
(224) 706-1024
124 Total Sales
1 in Ashbury
$745,000 Price
Bernard Cobb
RE/MAX of Naperville
(708) 905-8047
164 Total Sales
1 in Ashbury
$810,001 Price
We collect this data history from publicly available records. To have your information removed, we recommend requesting removal directly through your county’s website.
| Date | Buyer | Sale Price | Title Company |
|---|---|---|---|
| $488,500 | Attorney | ||
| Newby David A | $298,833 | Collar Counties Title Plant | |
| Buckley Robert C | $300,000 | -- | |
| Otis Ralph C | $308,500 | Chicago Title Insurance Co | |
| Hearthstone Homes Inc | $69,000 | Chicago Title Insurance Co |
We collect this data history from publicly available records. To have your information removed, we recommend requesting removal directly through your county’s website.
| Date | Status | Borrower | Loan Amount |
|---|---|---|---|
| Open | $100,000 | ||
| Open | Legrand Allison | $441,020 | |
| Closed | Legrand Larry | $449,400 | |
| Closed | Grand Allsion | $453,000 | |
| Previous Owner | Newby David A | $340,500 | |
| Previous Owner | Newby David A | $370,787 | |
| Previous Owner | Newby David A | $150,000 | |
| Previous Owner | Newby David A | $381,500 | |
| Previous Owner | Newby David A | $90,000 | |
| Previous Owner | Newby David A | $297,000 | |
| Previous Owner | Newby David A | $50,000 | |
| Previous Owner | Newby David A | $300,800 | |
| Previous Owner | Newby David | $20,000 | |
| Previous Owner | Newby David A | $278,400 |
We collect this data history from publicly available records. To have your information removed, we recommend requesting removal directly through your county’s website.
| Date | Event | Price | List to Sale | Price per Sq Ft |
|---|---|---|---|---|
| 05/30/2018 05/30/18 | Sold | $488,500 | -2.3% | $158 / Sq Ft |
| 04/03/2018 04/03/18 | Pending | -- | -- | -- |
| 03/17/2018 03/17/18 | Price Changed | $500,000 | -1.8% | $162 / Sq Ft |
| 03/12/2018 03/12/18 | For Sale | $509,000 | +4.2% | $164 / Sq Ft |
| 03/11/2018 03/11/18 | Off Market | $488,500 | -- | -- |
| 03/08/2018 03/08/18 | For Sale | $509,000 | -- | $164 / Sq Ft |
We collect this data history from publicly available records. To have your information removed, we recommend requesting removal directly through your county’s website.
| Year | Tax Paid | Tax Assessment Tax Assessment Total Assessment is a certain percentage of the fair market value that is determined by local assessors to be the total taxable value of land and additions on the property. | Land | Improvement |
|---|---|---|---|---|
| 2025 | $15,025 | $248,994 | $71,612 | $177,382 |
| 2024 | $15,025 | $226,461 | $65,131 | $161,330 |
| 2023 | $14,309 | $200,054 | $57,536 | $142,518 |
| 2022 | $13,650 | $188,364 | $54,428 | $133,936 |
| 2021 | $12,630 | $179,394 | $51,836 | $127,558 |
| 2020 | $12,391 | $176,552 | $51,015 | $125,537 |
| 2019 | $12,179 | $171,576 | $49,577 | $121,999 |
| 2018 | $12,122 | $167,823 | $48,487 | $119,336 |
| 2017 | $11,644 | $163,490 | $47,235 | $116,255 |
| 2016 | $11,617 | $159,970 | $46,218 | $113,752 |
| 2015 | $11,521 | $153,817 | $44,440 | $109,377 |
| 2014 | $11,521 | $149,936 | $44,440 | $105,496 |
| 2013 | $11,521 | $146,062 | $44,440 | $101,622 |
Seller's Agent in 2018
Eva Burns
RE/MAX
(630) 846-1819
17 in this area
71 Total Sales
Seller Co-Listing Agent in 2018
Nancy Boyajian
DPG Real Estate Agency
(630) 373-1011
9 Total Sales
Buyer's Agent in 2018
kerri forest
Keller Williams Infinity
(630) 204-0880
55 Total Sales
Source: Midwest Real Estate Data (MRED)
MLS Number: 09865103
APN: 07-01-11-201-055
Disclaimer: Certain information contained herein is derived from information provided by parties other than Homes.com. All information provided is deemed reliable, but is not guaranteed to be accurate and should be independently verified.
All data is obtained from various sources and may not have been verified by broker or MLS GRID. Supplied Open House Information is subject to change without notice. All information should be independently reviewed and verified for accuracy. Properties may or may not be listed by the office/agent presenting the information. Some IDX listings have been excluded from this website.
Listings courtesy of Midwest Real Estate Data (MRED) as distributed by MLS GRID.
Based on information submitted to the MLS GRID
Ask me questions while you tour the home.