
Courtney Cusano
Coldwell Banker Realty
(959) 200-8602
132 Total Sales
1 in Suffield
$251,000 Price
Estimated Value: $420,475
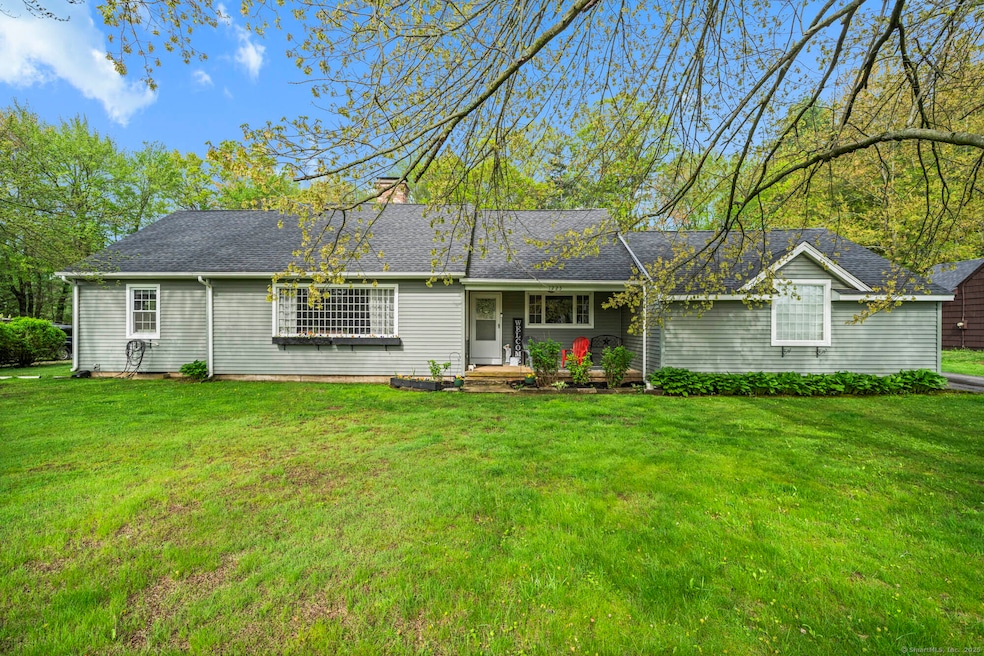
Tucked away in a peaceful, picturesque setting, this beautifully maintained 3-bedroom, 1.5-bath home offers the perfect blend of comfort and modern convenience. You'll enjoy a flat, private backyard that gently backs up to a tranquil wooded area which includes a fire-pit. Step inside to find a recently renovated kitchen & bathrooms featuring tasteful finishes and updated fixtures. Hardwood & tile flooring flow throughout the home, complemented by a cozy fireplace and central air for year-round comfort. This move-in ready home boasts major updates, including a newer roof, water heater, heating & cooling system, electrical, and water piping-offering peace of mind for years to come. Additional highlights include an attached garage, public water & sewer, forced air heating with oil and wood/pellet options. Located just minutes from Suffield center, a top rated school system, farm stands , nature & biking trails, and all the shopping you could ask for over the bridge in Enfield this home is a must-see for buyers seeking a move-in ready property in a quiet, natural setting.
Last Agent to Sell the Property
Artioli Realty LLC License #RES.0822536 Listed on: 05/02/2025
We collect this data history from publicly available records. To have your information removed, we recommend requesting removal directly through your county’s website.
Courtney Cusano
Coldwell Banker Realty
(959) 200-8602
132 Total Sales
1 in Suffield
$251,000 Price
Lisa Daniele
William Raveis Real Estate
(475) 267-0454
63 Total Sales
1 in Suffield
$490,000 Price
Cindy Forlenzo
Coldwell Banker Realty
(475) 263-4942
94 Total Sales
2 in Suffield
$265K - $475K Price Range
Noora Brown
William Pitt Sotheby's Int'l
(959) 245-5144
131 Total Sales
2 in Suffield
$180K - $380K Price Range
Miranda Gonthier
Maverick Realty
(413) 327-9895
29 Total Sales
1 in Suffield
$235,000 Price
Kimberly Amundarain
Better Homes and Gardens Real Estate Executive Real Estate
(860) 846-4676
33 Total Sales
1 in Suffield
$240,000 Price
We collect this data history from publicly available records. To have your information removed, we recommend requesting removal directly through your county’s website.
| Date | Buyer | Sale Price | Title Company |
|---|---|---|---|
| $415,000 | -- | ||
| -- | None Available | ||
| $300,000 | None Available | ||
| $175,000 | -- | ||
| -- | -- | ||
| -- | -- | ||
| $138,500 | -- |
We collect this data history from publicly available records. To have your information removed, we recommend requesting removal directly through your county’s website.
| Date | Status | Borrower | Loan Amount |
|---|---|---|---|
| Open | $385,000 | ||
| Previous Owner | $35,000 | ||
| Previous Owner | $310,800 | ||
| Previous Owner | $200,000 | ||
| Previous Owner | $160,000 | ||
| Previous Owner | $35,000 | ||
| Previous Owner | $52,000 | ||
| Previous Owner | $230,000 | ||
| Previous Owner | $150,000 | ||
| Previous Owner | $7,294 |
We collect this data history from publicly available records. To have your information removed, we recommend requesting removal directly through your county’s website.
| Date | Event | Price | List to Sale | Price per Sq Ft | Prior Sale |
|---|---|---|---|---|---|
| 07/07/2025 07/07/25 | Sold | $415,000 | -1.2% | $183 / Sq Ft | |
| 05/20/2025 05/20/25 | Pending | -- | -- | -- | |
| 05/16/2025 05/16/25 | For Sale | $419,900 | 0.0% | $185 / Sq Ft | |
| 05/12/2025 05/12/25 | Price Changed | $419,900 | +147.0% | $185 / Sq Ft | |
| 05/02/2017 05/02/17 | Sold | $170,000 | -10.5% | $100 / Sq Ft | View Prior Sale |
| 03/13/2017 03/13/17 | For Sale | $189,900 | -- | $112 / Sq Ft |
We collect this data history from publicly available records. To have your information removed, we recommend requesting removal directly through your county’s website.
| Year | Tax Paid | Tax Assessment Tax Assessment Total Assessment is a certain percentage of the fair market value that is determined by local assessors to be the total taxable value of land and additions on the property. | Land | Improvement |
|---|---|---|---|---|
| 2025 | $5,091 | $217,490 | $61,110 | $156,380 |
| 2024 | $4,922 | $217,490 | $61,110 | $156,380 |
| 2023 | $4,510 | $157,640 | $60,970 | $96,670 |
| 2022 | $4,510 | $157,640 | $60,970 | $96,670 |
| 2021 | $4,515 | $157,640 | $60,970 | $96,670 |
| 2020 | $4,515 | $157,640 | $60,970 | $96,670 |
| 2019 | $4,527 | $157,640 | $60,970 | $96,670 |
| 2018 | $4,729 | $161,280 | $58,170 | $103,110 |
| 2017 | $4,659 | $161,280 | $58,170 | $103,110 |
| 2016 | $4,548 | $161,280 | $58,170 | $103,110 |
| 2015 | $4,480 | $161,280 | $58,170 | $103,110 |
| 2014 | $4,374 | $161,280 | $58,170 | $103,110 |
C
Seller's Agent in 2025
Chad Kuzontkoski
Artioli Realty LLC
(860) 345-5750
17 Total Sales
Buyer's Agent in 2025
Michael Calabro
Coldwell Banker Calabro
(860) 983-8098
169 Total Sales
Seller's Agent in 2017
Debra Colli
Realty One Group Cutting Edge
(860) 559-1655
61 Total Sales
Seller Co-Listing Agent in 2017
Dale Stevens
Realty One Group Cutting Edge
(860) 798-5607
46 Total Sales
J
Buyer's Agent in 2017
John Condon
Chestnut Oak Associates
Source: SmartMLS
MLS Number: 24094383
APN: SUFF-000073H-000044-000020
Disclaimer: Certain information contained herein is derived from information provided by parties other than Homes.com. All information provided is deemed reliable, but is not guaranteed to be accurate and should be independently verified.
IDX information is provided exclusively for personal, non-commercial use, and may not be used for any purpose other than to identify prospective properties consumers may be interested in purchasing. Information is deemed reliable but not guaranteed.
Ask me questions while you tour the home.