
Noemy Arellano
Vida Realty
(657) 216-9210
73 Total Sales
2 in Upland
$544K - $750K Price Range
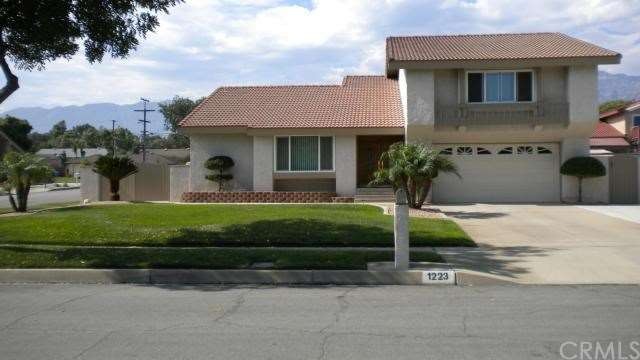
Turnkey Gorgeous 2 Story Family Home with Mountain Views. Home Features Oversized Bedrooms, 1 downstairs with Bath. New Carpet. New Interior Paint, New Gorgeous Tile Entry with Medallion. 2 Bathrooms updated with Granite Counter tops, Granite tile Flooring, Redone Ceilings, Newer windows, newer Roof, Newer Facia Boards, RV Potential, Oversized Spa with Rock Waterfall, Newer Glass Stove top and Hood, Covered Patio perfect for outdoor Entertaining. Galley style, extra wide, kitchen flows into Family Room with Brick Fireplace. Huge living Room. Corner Lot Home is located on a quiet cul de sac. Perfect home to raise a family in. Home sits in Prime Location with Easy Access to Schools, Parks, Shopping and Freeways! Must See this Immaculate, Turn Key Home. Too many amentities to mention!!!
Last Agent to Sell the Property
BERKSHIRE HATH HM SVCS CA PROP License #01395131 Listed on: 10/15/2013
We collect this data history from publicly available records. To have your information removed, we recommend requesting removal directly through your county’s website.
Noemy Arellano
Vida Realty
(657) 216-9210
73 Total Sales
2 in Upland
$544K - $750K Price Range
Armando Padilla
Equity Union
(661) 463-8165
145 Total Sales
1 in Upland
$500,000 Price
Laura Dandoy
The Real Estate Resource Group
(626) 784-4821
257 Total Sales
81 in Upland
$120K - $3M Price Range
Erick Guzman
RE/MAX TOP PRODUCERS
(626) 261-7921
60 Total Sales
1 in Upland
$806,000 Price
Eli Strickland
RE/MAX INNOVATIONS
(833) 400-8714
137 Total Sales
2 in Upland
$835,000 Price Range
Jennifer Gao
Real Brokerage Technologies
(626) 726-3384
63 Total Sales
1 in Upland
$945,000 Price
We collect this data history from publicly available records. To have your information removed, we recommend requesting removal directly through your county’s website.
| Date | Buyer | Sale Price | Title Company |
|---|---|---|---|
| -- | None Listed On Document | ||
| Ang Amos Lim | -- | Landwood Title Company | |
| Ang Amos Lim | $480,000 | Landwood Title Company |
We collect this data history from publicly available records. To have your information removed, we recommend requesting removal directly through your county’s website.
| Date | Status | Borrower | Loan Amount |
|---|---|---|---|
| Previous Owner | $240,000 | ||
| Previous Owner | Ang Amos Lim | $264,300 | |
| Previous Owner | Ang Amos Lim | $280,000 | |
| Previous Owner | Villano John A | $8,000 |
We collect this data history from publicly available records. To have your information removed, we recommend requesting removal directly through your county’s website.
| Year | Tax Paid | Tax Assessment Tax Assessment Total Assessment is a certain percentage of the fair market value that is determined by local assessors to be the total taxable value of land and additions on the property. | Land | Improvement |
|---|---|---|---|---|
| 2026 | $6,446 | $600,181 | $210,063 | $390,118 |
| 2025 | $6,446 | $588,413 | $205,944 | $382,469 |
| 2024 | $6,240 | $576,876 | $201,906 | $374,970 |
| 2023 | $6,145 | $565,565 | $197,947 | $367,618 |
| 2022 | $6,012 | $554,476 | $194,066 | $360,410 |
| 2021 | $6,004 | $543,604 | $190,261 | $353,343 |
| 2020 | $5,840 | $538,030 | $188,310 | $349,720 |
| 2019 | $5,819 | $527,481 | $184,618 | $342,863 |
| 2018 | $5,676 | $517,138 | $180,998 | $336,140 |
| 2017 | $5,511 | $506,998 | $177,449 | $329,549 |
| 2016 | $5,285 | $497,057 | $173,970 | $323,087 |
| 2015 | $5,164 | $489,591 | $171,357 | $318,234 |
| 2014 | $5,104 | $480,000 | $168,000 | $312,000 |
Seller's Agent in 2013
JODY VELTO
BERKSHIRE HATH HM SVCS CA PROP
(909) 560-2880
18 Total Sales
HG
Buyer's Agent in 2013
Henry Geronimo
MEDALLION REALTORS
(626) 331-0151
14 Total Sales
Source: California Regional Multiple Listing Service (CRMLS)
MLS Number: CV13138212
APN: 1006-433-16
Disclaimer: Certain information contained herein is derived from information provided by parties other than Homes.com. All information provided is deemed reliable, but is not guaranteed to be accurate and should be independently verified.
The multiple listing data appearing on this website, or contained in reports produced therefrom, is owned and copyrighted by California Regional Multiple Listing Service, Inc. ("CRMLS") and is protected by all applicable copyright laws. Information provided is for viewer's personal, non-commercial use and may not be used for any purpose other than to identify prospective properties the viewer may be interested in purchasing. All listing data, including but not limited to square footage and lot size is believed to be accurate, but the listing Agent, listing Broker and CRMLS and its affiliates do not warrant or guarantee such accuracy. The viewer should independently verify the listed data prior to making any decisions based on such information by personal inspection and/or contacting a real estate professional.
Based on information from California Regional Multiple Listing Service, Inc. and /or other sources. All data, including all measurements and calculations of area, is obtained from various sources and has not been, and will not be, verified by broker or MLS. All information should be independently reviewed and verified for accuracy. Properties may or may not be listed by the office/agent presenting the information
Ask me questions while you tour the home.