
Patrick Habiger
KW One Legacy Partners, LLC
(785) 329-4920
519 Total Sales
1 in Chesney Park
$145,000 Price

Estimated Value: $149,255
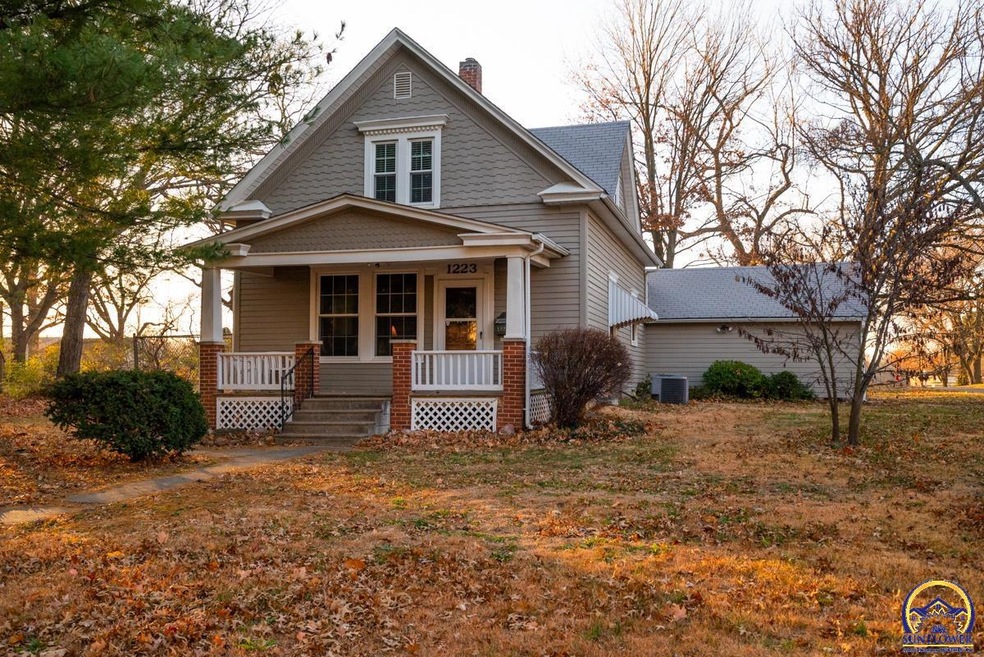
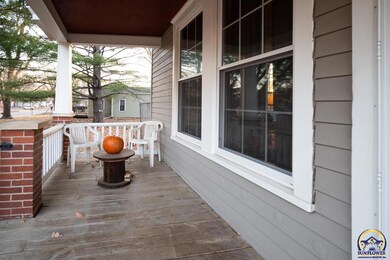
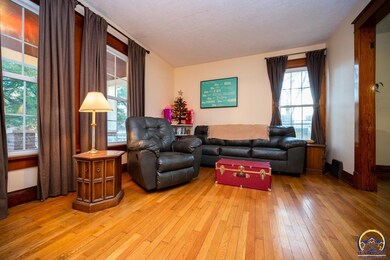
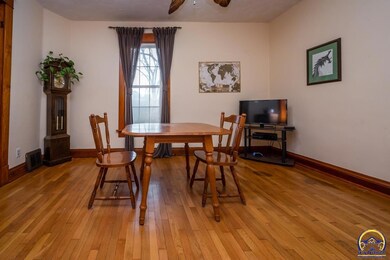
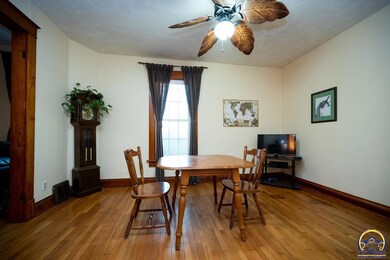
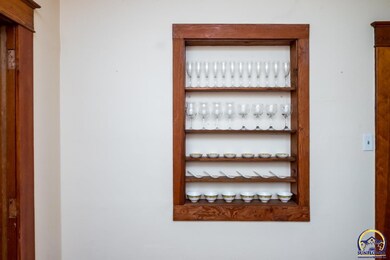
Well cared for 1.5 story on a large corner lot. Located walking distance to Topeka's premier University and convenient to everything Topeka has to offer. Beautiful wood work, true to the age of the home. Repainted kitchen cabinets, new kitchen floors, refinished hardwoods, and fresh paint throughout. Large fenced backyard. Great for entertaining! You will love the 3 closets in the Primary bedroom, and the second bedroom has an extra 'toy closet'. Low utilities with the energy efficient windows. Workbenches in basement and garage. The bonus room off the kitchen could be breakfast nook or home office. Come see your dream home today!
We collect this data history from publicly available records. To have your information removed, we recommend requesting removal directly through your county’s website.
Patrick Habiger
KW One Legacy Partners, LLC
(785) 329-4920
519 Total Sales
1 in Chesney Park
$145,000 Price
Lesia McMillin
KW One Legacy Partners, LLC
(785) 329-4654
136 Total Sales
1 in Chesney Park
$169,900 Price
John Ringgold
KW One Legacy Partners, LLC
(785) 329-9688
451 Total Sales
3 in Chesney Park
$25K - $106K Price Range
Marion Hawks
Hawks R/E Professionals
(785) 329-4655
87 Total Sales
1 in Chesney Park
$145,000 Price
Rob Lang
AT HOME KANSAS
(785) 453-7224
49 Total Sales
1 in Chesney Park
$39,500 Price
Niki Barber
Countrywide Realty, Inc.
(785) 645-2681
69 Total Sales
1 in Chesney Park
$104,000 Price
We collect this data history from publicly available records. To have your information removed, we recommend requesting removal directly through your county’s website.
| Date | Buyer | Sale Price | Title Company |
|---|---|---|---|
| -- | Kansas Secured Title | ||
| -- | Lawyers Title Of Topeka |
We collect this data history from publicly available records. To have your information removed, we recommend requesting removal directly through your county’s website.
| Date | Status | Borrower | Loan Amount |
|---|---|---|---|
| Open | $92,800 |
We collect this data history from publicly available records. To have your information removed, we recommend requesting removal directly through your county’s website.
| Date | Event | Price | List to Sale | Price per Sq Ft | Prior Sale |
|---|---|---|---|---|---|
| 01/21/2022 01/21/22 | Sold | -- | -- | -- | |
| 12/11/2021 12/11/21 | Pending | -- | -- | -- | |
| 12/09/2021 12/09/21 | For Sale | $90,000 | +34.3% | $77 / Sq Ft | |
| 05/20/2016 05/20/16 | Sold | -- | -- | -- | View Prior Sale |
| 03/08/2016 03/08/16 | Pending | -- | -- | -- | |
| 10/08/2015 10/08/15 | For Sale | $67,000 | -- | $50 / Sq Ft |
We collect this data history from publicly available records. To have your information removed, we recommend requesting removal directly through your county’s website.
| Year | Tax Paid | Tax Assessment Tax Assessment Total Assessment is a certain percentage of the fair market value that is determined by local assessors to be the total taxable value of land and additions on the property. | Land | Improvement |
|---|---|---|---|---|
| 2025 | $1,973 | $15,128 | ||
| 2023 | $1,973 | $13,593 | $0 | $0 |
| 2022 | $1,211 | $8,425 | $0 | $0 |
| 2021 | $1,180 | $7,659 | $0 | $0 |
| 2020 | $1,043 | $6,875 | $0 | $0 |
| 2019 | $1,027 | $6,740 | $0 | $0 |
| 2018 | $997 | $6,544 | $0 | $0 |
| 2017 | $1,000 | $6,544 | $0 | $0 |
| 2014 | $947 | $6,158 | $0 | $0 |
Seller's Agent in 2022
Greg Pert
Open Door Kansas
(785) 409-9949
10 in this area
377 Total Sales
Buyer's Agent in 2022
Chen Liang
KW One Legacy Partners, LLC
(785) 438-7874
2 in this area
215 Total Sales
K
Seller's Agent in 2016
Karey Brown
EXP Realty, LLC
Source: Sunflower Association of REALTORS®
MLS Number: 221866
APN: 141-01-0-40-33-002-000
Disclaimer: Certain information contained herein is derived from information provided by parties other than Homes.com. All information provided is deemed reliable, but is not guaranteed to be accurate and should be independently verified.
All data is obtained from various sources and may not have been verified by broker or MLS GRID. Supplied Open House Information is subject to change without notice. All information should be independently reviewed and verified for accuracy. Properties may or may not be listed by the office/agent presenting the information. Some IDX listings have been excluded from this website.
Based on information submitted to the MLS GRID
Listings courtesy of Sunflower Association of REALTORS® as distributed by MLS GRID.
Based on information submitted to the MLS GRID
Ask me questions while you tour the home.