
Ed Drummond
Capstone Realty Professionals
(480) 680-7809
94 Total Sales
9 in Paradise Valley Village
$415K - $2.2M Price Range
Estimated Value: $465,178 - $511,000
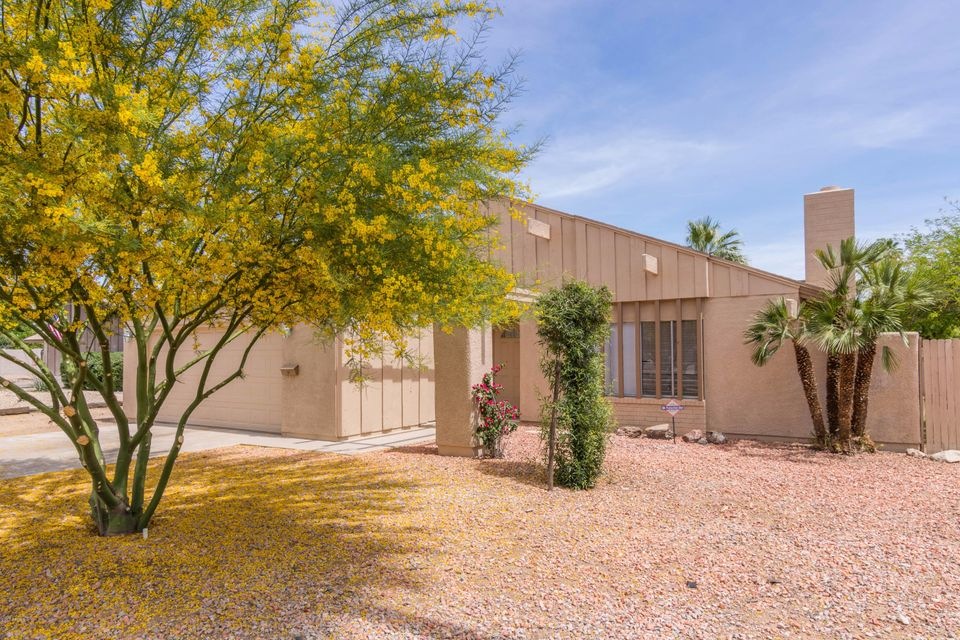
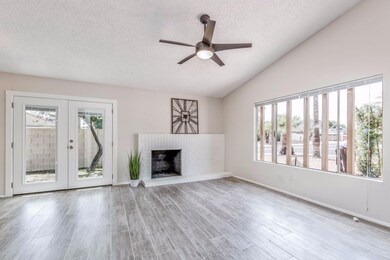
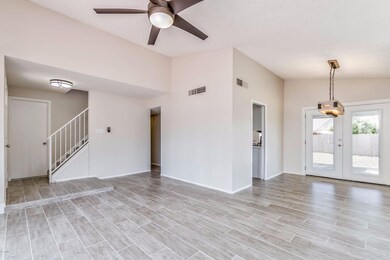
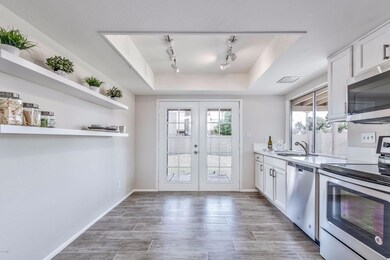
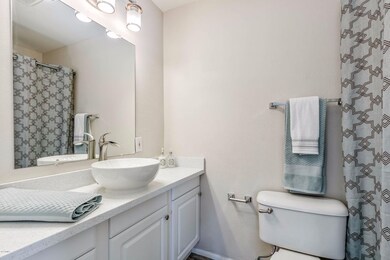
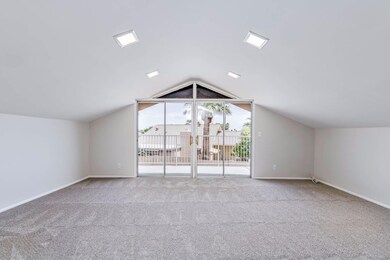
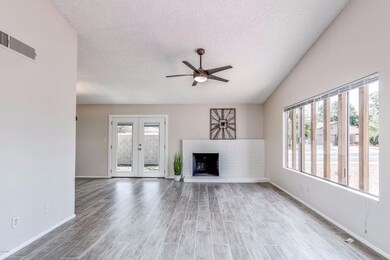
STYLISH & TOTALLY REMODELED! This unique home offers tons of high-end upgrades. Home sits on a premium, corner cul-de-sac lot with RV gates. Freshly painted interior, vaulted ceilings, fireplace, new wood plank tile flooring, plush new carpet in bedrooms, new lighting & fans. ALL NEW KITCHEN includes white cabinetry, Quartz stone counters, wall pantry, floating shelves and pristine SS appliances. Luxurious Master Suite has a spa like En Suite with upgraded fixtures, custom vanity, vessel sink and faucet plus a walk-in closet. Guest bath remodeled too! One guest bedroom on the lower level and oversized secondary guest room on upper level. This is a great bonus space with a large walk-in closet, Arcadia door and patio. Could be used as a second master or even a den. This home is a must see!
Last Agent to Sell the Property
Kionna Comer
Keller Williams Arizona Realty License #SA663754000 Listed on: 04/21/2017
Co-Listed By
Dana Scharf
Keller Williams Arizona Realty License #SA642984000
We collect this data history from publicly available records. To have your information removed, we recommend requesting removal directly through your county’s website.
Ed Drummond
Capstone Realty Professionals
(480) 680-7809
94 Total Sales
9 in Paradise Valley Village
$415K - $2.2M Price Range
Julie Goldammer
DF
(623) 432-0820
23 Total Sales
3 in Paradise Valley Village
$565K - $1.1M Price Range
Jobey Frank
Realty ONE Group
(623) 900-1395
177 Total Sales
5 in Paradise Valley Village
$295K - $660K Price Range
Craig Peck
RE/MAX Foothills
(623) 900-1712
41 Total Sales
2 in Paradise Valley Village
$323K - $581K Price Range
Ruben Luna
eXp Realty
(623) 323-9793
2,322 Total Sales
34 in Paradise Valley Village
$140K - $1.4M Price Range
Angela Barney
West USA Realty
(623) 666-5616
69 Total Sales
11 in Paradise Valley Village
$256K - $1.6M Price Range
We collect this data history from publicly available records. To have your information removed, we recommend requesting removal directly through your county’s website.
| Date | Buyer | Sale Price | Title Company |
|---|---|---|---|
| -- | None Listed On Document | ||
| Panayotova Lidia | $260,000 | Old Republic Title Agency | |
| The District Phx Llc | $161,000 | Fidelity Natl Title Agency I | |
| Az Quality Homes Llc | $192,000 | Fidelity Natl Title Agency I | |
| Simakol Llc | -- | None Available | |
| Mahoney Paul Steve | -- | Security Title Agency | |
| Mahoney Paul Steve | $116,000 | Security Title Agency | |
| Equity Financialplanning Llc | -- | Servicelink | |
| Federal National Mortgage Association | $97,946 | First American Title | |
| Walsh Christopher J | -- | Capital Title Agency Inc | |
| Walsh Chris | -- | First Southwestern Title |
We collect this data history from publicly available records. To have your information removed, we recommend requesting removal directly through your county’s website.
| Date | Status | Borrower | Loan Amount |
|---|---|---|---|
| Open | $144,000 | ||
| Previous Owner | Panayotova Lidia | $218,000 | |
| Previous Owner | Panayotova Lidia | $231,300 | |
| Previous Owner | Mahoney Paul Steve | $92,800 | |
| Previous Owner | Mahoney Paul Steve | $92,800 | |
| Previous Owner | Equity Financialplanning Llc | $100,000 | |
| Previous Owner | Equity Financial Planning Llc | $92,000 | |
| Previous Owner | Walsh Christopher J | $50,000 | |
| Previous Owner | Walsh Christopher J | $110,000 | |
| Previous Owner | Walsh Christopher J | $95,500 |
We collect this data history from publicly available records. To have your information removed, we recommend requesting removal directly through your county’s website.
| Date | Event | Price | List to Sale | Price per Sq Ft |
|---|---|---|---|---|
| 06/06/2017 06/06/17 | Sold | $257,000 | -5.9% | $164 / Sq Ft |
| 05/05/2017 05/05/17 | Price Changed | $273,000 | -1.8% | $175 / Sq Ft |
| 04/28/2017 04/28/17 | Price Changed | $278,000 | -2.5% | $178 / Sq Ft |
| 04/21/2017 04/21/17 | For Sale | $285,000 | -- | $182 / Sq Ft |
We collect this data history from publicly available records. To have your information removed, we recommend requesting removal directly through your county’s website.
| Year | Tax Paid | Tax Assessment Tax Assessment Total Assessment is a certain percentage of the fair market value that is determined by local assessors to be the total taxable value of land and additions on the property. | Land | Improvement |
|---|---|---|---|---|
| 2025 | $1,189 | $13,734 | ||
| 2024 | $1,132 | $13,080 | ||
| 2023 | $1,132 | $32,810 | $6,560 | $26,250 |
| 2022 | $1,122 | $25,860 | $5,170 | $20,690 |
| 2021 | $1,140 | $22,980 | $4,590 | $18,390 |
| 2020 | $1,101 | $21,860 | $4,370 | $17,490 |
| 2019 | $1,106 | $19,770 | $3,950 | $15,820 |
| 2018 | $1,066 | $18,010 | $3,600 | $14,410 |
| 2017 | $1,018 | $16,480 | $3,290 | $13,190 |
| 2016 | $1,176 | $15,360 | $3,070 | $12,290 |
| 2015 | $1,089 | $13,950 | $2,790 | $11,160 |
KC
Seller's Agent in 2017
Kionna Comer
Keller Williams Arizona Realty
DS
Seller Co-Listing Agent in 2017
Dana Scharf
Keller Williams Arizona Realty
Buyer's Agent in 2017
Boryana Delov
My Home Group
(623) 332-4639
1 in this area
8 Total Sales
MV
Seller's Agent in 2012
Michael Van Vleck
Denali Real Estate, LLC
33 Total Sales
TS
Buyer's Agent in 2012
Thomas Seiler
DPR Realty
Source: Arizona Regional Multiple Listing Service (ARMLS)
MLS Number: 5593800
APN: 166-54-333
Disclaimer: Certain information contained herein is derived from information provided by parties other than Homes.com. All information provided is deemed reliable, but is not guaranteed to be accurate and should be independently verified.
All information should be verified by the recipient and none is guaranteed as accurate by ARMLS
Listing Information presented by local MLS brokerage: Ten-X, local REALTOR®- Arlene Richardson - (888)-952-6393
Ask me questions while you tour the home.