
Fred Krawczyk
Envoy Real Estate, LLC
(317) 644-4322
84 Total Sales
4 in Fishers
$310K - $652K Price Range

Estimated Value: $354,548
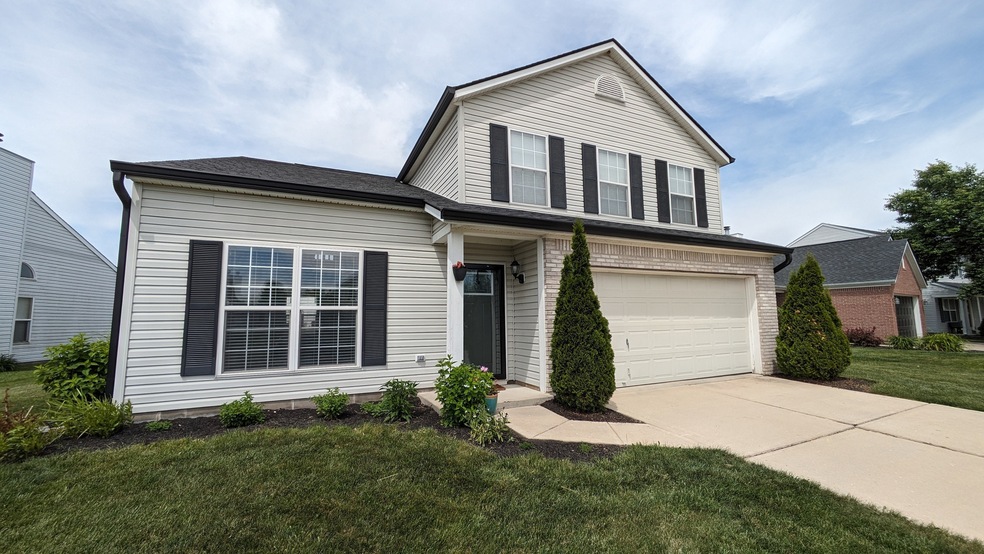
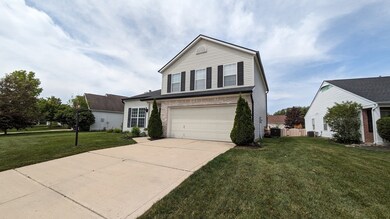
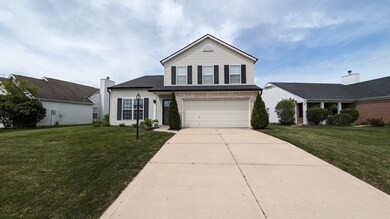
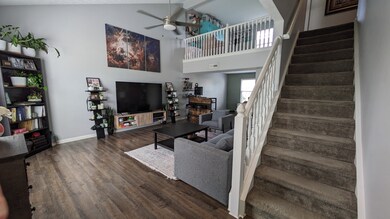
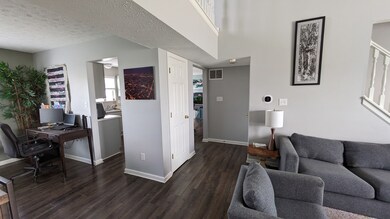
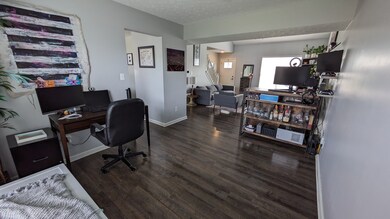
Location location! You will love this 3 bedroom, 2.5 bath home in Sandstone Meadows. Open floor plan offers great room with cathedral ceilings, formal dining room and large kitchen with center island and breakfast room. Upstairs loft offers a second living space and overlooks the great room. Generously sized primary bedroom with walk in closet. Spacious backyard
Last Agent to Sell the Property
Keller Williams Indy Metro Partners License #RB14046761 Listed on: 05/28/2023
Last Buyer's Agent
Ann Williams
Compass Indiana, LLC
We collect this data history from publicly available records. To have your information removed, we recommend requesting removal directly through your county’s website.
Fred Krawczyk
Envoy Real Estate, LLC
(317) 644-4322
84 Total Sales
4 in Fishers
$310K - $652K Price Range
Derrin Phoenix
Carpenter, REALTORS®
(833) 983-5492
178 Total Sales
2 in Fishers
$300K - $385K Price Range
Daniel Kinnaird
RE/MAX First Integrity
(765) 575-9502
100 Total Sales
3 in Fishers
$325,000 Price Range
Timothy Birky
F.C. Tucker Company
(317) 886-1885
149 Total Sales
7 in Fishers
$300K - $557K Price Range
Jess Martin
Maywright Property Co.
(877) 270-2489
175 Total Sales
3 in Fishers
$385K - $920K Price Range
Caleb Cleek
Jeff Boone Realty, LLC
(765) 227-4693
70 Total Sales
1 in Fishers
$335,000 Price
We collect this data history from publicly available records. To have your information removed, we recommend requesting removal directly through your county’s website.
| Date | Buyer | Sale Price | Title Company |
|---|---|---|---|
| -- | Quality Title | ||
| Meyer John D | $203,000 | Fidelity National Title | |
| Kennedy Robert | -- | Stewart Title |
We collect this data history from publicly available records. To have your information removed, we recommend requesting removal directly through your county’s website.
| Date | Status | Borrower | Loan Amount |
|---|---|---|---|
| Open | $304,000 | ||
| Previous Owner | Meyer John D | $197,700 | |
| Previous Owner | Meyer John D | $203,000 | |
| Previous Owner | Kennedy Robert | $169,290 | |
| Previous Owner | Kennedy Robert | $158,000 |
We collect this data history from publicly available records. To have your information removed, we recommend requesting removal directly through your county’s website.
| Date | Event | Price | List to Sale | Price per Sq Ft | Prior Sale |
|---|---|---|---|---|---|
| 07/05/2023 07/05/23 | Sold | $320,000 | -3.0% | $167 / Sq Ft | |
| 05/29/2023 05/29/23 | Pending | -- | -- | -- | |
| 05/28/2023 05/28/23 | For Sale | $330,000 | +62.6% | $172 / Sq Ft | |
| 06/13/2018 06/13/18 | Sold | $203,000 | 0.0% | $110 / Sq Ft | View Prior Sale |
| 05/11/2018 05/11/18 | Pending | -- | -- | -- | |
| 05/09/2018 05/09/18 | For Sale | $202,900 | -- | $110 / Sq Ft |
We collect this data history from publicly available records. To have your information removed, we recommend requesting removal directly through your county’s website.
| Year | Tax Paid | Tax Assessment Tax Assessment Total Assessment is a certain percentage of the fair market value that is determined by local assessors to be the total taxable value of land and additions on the property. | Land | Improvement |
|---|---|---|---|---|
| 2025 | $3,163 | $310,300 | $62,000 | $248,300 |
| 2024 | $2,422 | $281,700 | $48,000 | $233,700 |
| 2022 | $2,422 | $249,400 | $48,000 | $201,400 |
| 2021 | $1,569 | $202,600 | $48,000 | $154,600 |
| 2020 | $1,604 | $193,300 | $48,000 | $145,300 |
| 2019 | $1,429 | $181,100 | $38,400 | $142,700 |
| 2018 | $1,274 | $170,700 | $38,400 | $132,300 |
| 2017 | $1,630 | $157,300 | $38,400 | $118,900 |
| 2016 | $1,582 | $154,700 | $38,400 | $116,300 |
| 2014 | $1,307 | $143,800 | $38,400 | $105,400 |
| 2013 | $1,307 | $147,100 | $38,400 | $108,700 |
Seller's Agent in 2023
Stephanie Lines
Keller Williams Indy Metro Partners
(317) 402-5303
53 Total Sales
AW
Buyer's Agent in 2023
Ann Williams
Compass Indiana, LLC
Seller's Agent in 2018
Felicia Banks
F.C. Tucker Company
(317) 502-6261
76 Total Sales
Source: MIBOR Broker Listing Cooperative®
MLS Number: 21923513
APN: 29-11-34-005-029.000-020
Disclaimer: Certain information contained herein is derived from information provided by parties other than Homes.com. All information provided is deemed reliable, but is not guaranteed to be accurate and should be independently verified.
All data is obtained from various sources and may not have been verified by broker or MLS GRID. Supplied Open House Information is subject to change without notice. All information should be independently reviewed and verified for accuracy. Properties may or may not be listed by the office/agent presenting the information. Some IDX listings have been excluded from this website.
Listings courtesy of MIBOR Broker Listing Cooperative® as distributed by MLS GRID.
Based on information submitted to the MLS GRID
Ask me questions while you tour the home.