$167,000

1226 Baylor Ave Unit 116 Waco, TX 76706

Baylor Neighborhood

Estimated payment $1,346/month

Total Views 18,265
2 Beds
2.5 Baths
1,024 Sq Ft
$163 Price per Sq Ft

Highlights

  • In Ground Pool
  • Two Primary Bedrooms

  • Granite Countertops
  • Electric Gate
  • Gated Community
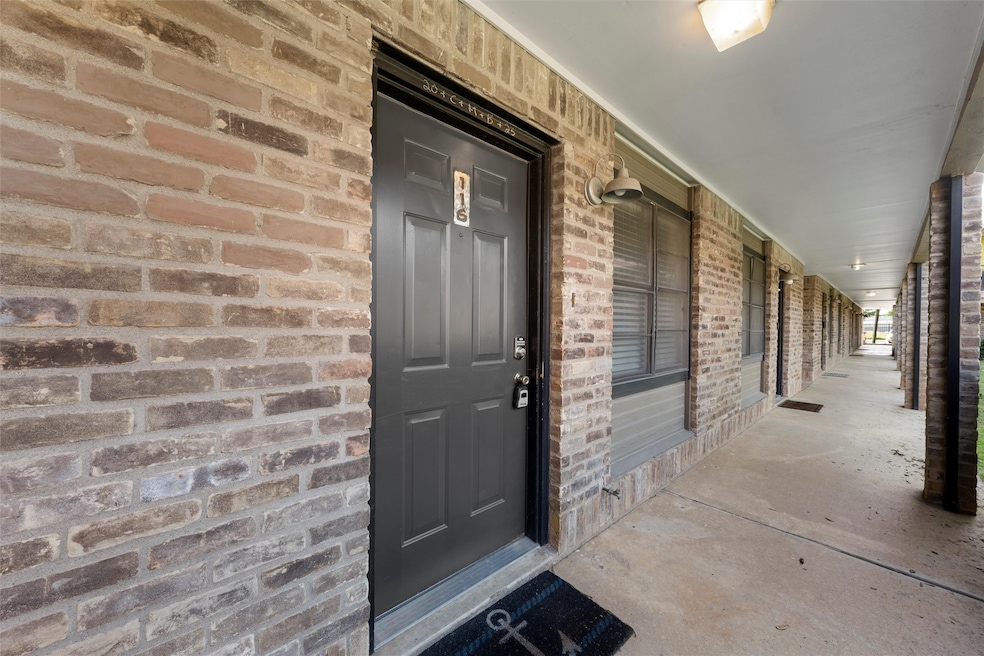
  • Covered Patio or Porch

About This Home

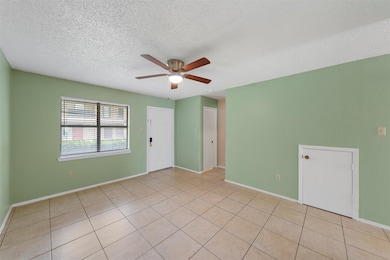
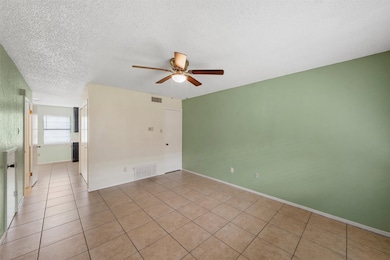
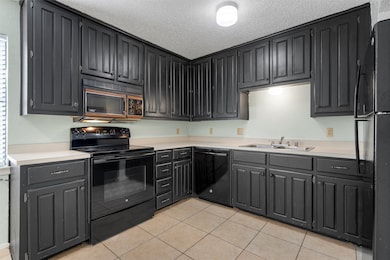
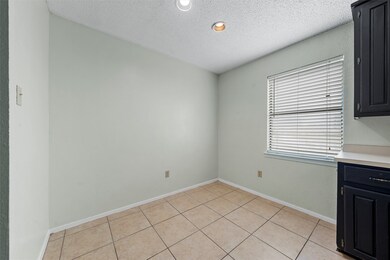
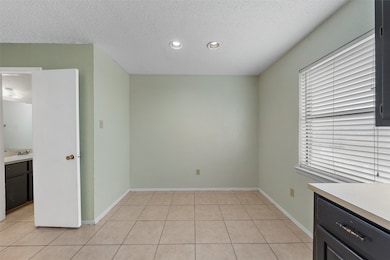
Positioned in the heart of Waco’s most sought-after area, this thoughtfully updated condo offers the ideal blend of lifestyle, location, and low-maintenance living. Just moments from Baylor University, the Magnolia Silos, and the vibrant downtown scene, this property is perfectly suited for students, alumni, or those seeking a convenient game day retreat. From the moment you step inside, the care and updates are evident. Recent 2026 improvements elevate the home with a fresh, modern aesthetic, including a new HVAC system, energy-efficient LED lighting, granite countertops throughout, updated finishes, and the removal of dated popcorn ceilings. Every detail has been considered to create a clean, move-in-ready experience. The kitchen serves as a functional and stylish centerpiece, featuring painted cabinetry, sleek granite surfaces, a modern subway tile backsplash, and a full suite of included appliances. Adjacent living spaces feel open, bright, and inviting—ideal for relaxing or entertaining. Upstairs, both bedrooms offer comfortable retreats with updated wood-look flooring and ample storage. A standout feature is the covered balcony overlooking the peaceful courtyard—a perfect setting for morning coffee or evening relaxation. Located within a gated community with remote-controlled access and an inground pool, residents enjoy both privacy and convenience. Whether you're purchasing for personal use, investment, or as a dedicated Baylor retreat, this property represents a rare opportunity in a prime location.

Listing Agent

Joe Reed

Weichert, Realtors - The Eastland Group License #650598 Listed on: 04/12/2026

Weichert, Realtors - The Eastland Group

Property Details

Home Type

  • Condominium

Est. Annual Taxes

  • $2,906

Year Built

  • Built in 1984

Lot Details

  • Fenced Yard
  • Property is Fully Fenced
  • Aluminum or Metal Fence

HOA Fees

  • $197 Monthly HOA Fees

Home Design

  • Brick Exterior Construction
  • Slab Foundation
  • Frame Construction
  • Composition Roof

Interior Spaces

  • 1,024 Sq Ft Home
  • 2-Story Property
  • Ceiling Fan
  • Window Treatments

Kitchen

  • Electric Range
  • Microwave
  • Dishwasher
  • Granite Countertops
  • Disposal

Flooring

  • Laminate
  • Tile

Bedrooms and Bathrooms

  • 2 Bedrooms
  • Double Master Bedroom

Laundry

  • Laundry in Hall
  • Dryer
  • Washer

Parking

  • Driveway
  • Electric Gate
  • Paved Parking
  • Parking Lot
  • Outside Parking
  • Unassigned Parking

Outdoor Features

  • In Ground Pool
  • Covered Patio or Porch

Schools

  • South Waco Elementary School
  • Cesar Chavez Middle School
  • University High School

Utilities

  • Central Heating and Cooling System
  • High Speed Internet
  • Phone Available
  • Cable TV Available

Listing and Financial Details

  • Legal Lot and Block A2C2D / 1
  • Assessor Parcel Number 480286000062160

Community Details

Overview

  • Association fees include management, ground maintenance, maintenance structure, pest control
  • Triliji Group Association
  • Max Subdivision

Recreation

  • Community Pool

Additional Features

  • Community Mailbox
  • Gated Community

Property Details

Home Type

Condominium

Est. Annual Taxes

$2,906

Year Built

Built in 1984

Lot Details

1,786 Sq Ft Lot

HOA Fees

$197 per month

Listing Details

  • OWNERNAME: David Wilson and Lisa Renee Wilson
  • Property Type: Residential
  • Property Sub Type: Condominium
  • Architectural Style: Other
  • Unit Levels: Two
  • Security: Gated Community
  • Year Built Details: Preowned
  • Co List Office Mls Id: A8295648
  • HumanModifiedYN: No
  • UniversalParcelId: urn:reso:upi:2.0:US:48309:480286000062160
  • Special Features: VirtualTour
  • Stories: 2
  • Year Built: 1984

Interior Features

  • Square Footage: 1024.0
  • Windows: Window Coverings
  • Fireplace Features: None
  • Interior Amenities: Granite Counters, High Speed Internet, Multiple Master Suites, Cable TV
  • Flooring: Laminate, Tile
  • Appliances: Dryer, Dishwasher, Electric Range, Disposal, Microwave, Refrigerator, Washer
  • Basement YN: No

Beds/Baths

  • Full Bathrooms: 2
  • Half Bathrooms: 1
  • Total Bedrooms: 2

Exterior Features

  • Foundation: Slab
  • Community Features: Fenced Yard, Pool, Community Mailbox, Gated
  • Fencing: Full, Metal
  • Roof: Composition
  • Construction Materials: Brick, Frame
  • Pool Features: In Ground, Outdoor Pool, Pool, Community
  • Waterfront: No
  • Patio And Porch Features: Covered
  • RoadSurfaceType: Asphalt

Garage/Parking

  • Cooling System: Central Air, Ceiling Fan(s), Electric
  • Parking Features: Asphalt, Electric Gate, Gated, Outside, Paved, Parking Lot, Unassigned
  • Attached Garage YN: No
  • GarageYN: No

Utilities

  • Sewer: Public Sewer
  • Heating: Central, Electric
  • LaundryFeatures: Washer Hookup, Electric Dryer Hookup, In Hall
  • Utilities: Electricity Connected, Phone Available, Sewer Available, Separate Meters, Water Available, Cable Available
  • Heating Yn: Yes

Condo/Co-op/Association

  • HOA Fee Includes: Association Management, Maintenance Grounds, Maintenance Structure, Pest Control
  • Association Fee: 197.0
  • Association Fee Frequency: Monthly
  • Association Name: Triliji Group

Schools

  • Elementary School: South Waco
  • High School: University
  • Junior High Dist: Waco ISD

Lot Info

  • PropertyAttachedYN: Yes
  • Lot Size Units: Acres
  • Lot Size Area: 0.041
  • Parcel Number: 480286000062160
  • Lot Size Acres: 0.041
  • Lot Size Sq Ft: 1785.96

Building Info

  • Year Built: 1984
  • StoriesTotal: 2
  • SeniorCommunityYN: No

Tax Info

  • TaxBlock: 1
  • Tax Lot: A2C2D
  • Tax Annual Amount: 2906.0

MLS Schools

  • MiddleOrJuniorSchool: Cesar Chavez

Map

Range of Values:

--
Value Increase
--
Percent Increase
--
Adjusted for Inflation
Collateral Analytics

Collateral Analytics Collateral Analytics AVMs (Automated Valuation Model) employ a number of statistical approaches combined with neighborhood-specific comparable selection guarantees the most up-to-date and precise valuations.

Not Available

Collateral Analytics does not have data for the current month. Please view the chart for historical values.

ICE

ICE Mortgage Technology ICE Mortgage Technology’s AVM (Automated Valuation Model) is a state-of-the-art online residential property valuation tool that provides a quick and accurate estimate of the value of almost any home in the U.S.

Not Available

ICE Mortgage Technology does not have data for the current month. Please view the chart for historical values.

First American

First American First American Data & Analytics’ next-generation AVM combines unrivaled data assets with a blended ensemble of valuation models to produce highly accurate, reliable valuations you can trust.

Not Available

First American does not have data for the current month. Please view the chart for historical values.

Quantarium

Quantarium Quantarium’s valuation service, repeatedly proven the industry’s most accurate and comprehensive, is supercharged with a self-learning and auto-tuning AI engine that continually becomes smarter and more accurate as it processes daily inputs from the industry’s leading RE data lake.

Not Available

Quantarium does not have data for the current month. Please view the chart for historical values.

Average Value
Not Available
List Price
Sold Price
Create a Home Valuation Report for This Property
The Home Valuation Report is an in-depth analysis detailing your home's value as well as a comparison with similar homes in the area

Home Values in the Area

Source: Public Records

Average Home Value in this Area


Source: Public Records

Tax History

We collect this data history from publicly available records. To have your information removed, we recommend requesting removal directly through your county’s website.

Year Tax Paid Tax Assessment Tax Assessment Total Assessment is a certain percentage of the fair market value that is determined by local assessors to be the total taxable value of land and additions on the property. Land Improvement
2025 $2,721 $129,250 $27,530 $101,720
2024 $2,721 $120,620 $27,530 $93,090
2023 $2,897 $129,230 $27,530 $101,700
2022 $2,999 $119,130 $30,690 $88,440
2021 $2,518 $94,710 $30,690 $64,020
2020 $2,080 $76,710 $30,690 $46,020
2019 $2,099 $74,620 $30,690 $43,930
2018 $1,925 $67,730 $28,880 $38,850
2017 $1,905 $66,840 $28,880 $37,960
2016 $1,650 $57,880 $27,980 $29,900
2015 $1,501 $55,390 $15,790 $39,600
2014 $1,501 $53,350 $15,790 $37,560
Source: Public Records

Property History

We collect this data history from publicly available records. To have your information removed, we recommend requesting removal directly through your county’s website.

Date Event Price List to Sale Price per Sq Ft Prior Sale
04/12/2026 04/12/26 For Sale $167,000 +29.5% $163 / Sq Ft
01/12/2026 01/12/26 Sold -- -- -- View Prior Sale
01/01/2026 01/01/26 Pending -- -- --
10/19/2025 10/19/25 For Sale $129,000 -- $126 / Sq Ft
Source: North Texas Real Estate Information Systems (NTREIS)

Purchase History

We collect this data history from publicly available records. To have your information removed, we recommend requesting removal directly through your county’s website.

Date Type Sale Price Title Company
Warranty Deed -- American Guaranty Title
Interfamily Deed Transfer -- None Available
Warranty Deed -- None Available
Vendors Lien -- None Available
Source: Public Records

Mortgage History

We collect this data history from publicly available records. To have your information removed, we recommend requesting removal directly through your county’s website.

Date Status Loan Amount Loan Type
Previous Owner $42,000 Purchase Money Mortgage
Source: Public Records

Source: North Texas Real Estate Information Systems (NTREIS)

MLS Number: 21235843

North Texas Real Estate Information Systems (NTREIS)

APN: 48-028600-006216-0

Your Personal Tour Guide

Ask me questions while you tour the home.