NOT LISTED FOR SALE

Estimated Value: $245,502

2 Beds
2 Baths
1,304 Sq Ft
$188/Sq Ft Est. Value

Sale Details

Date Sold: April 30, 2021

Last sale price $195,000 $150 Per Sq Ft

Est. 26% increase in value since last sale

Current estimated payment $1,549 / mo

4 Days on Market

Highlights

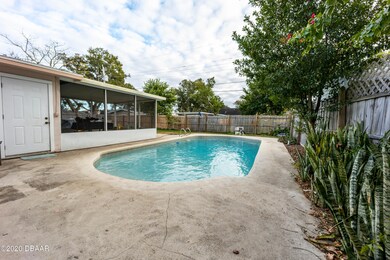
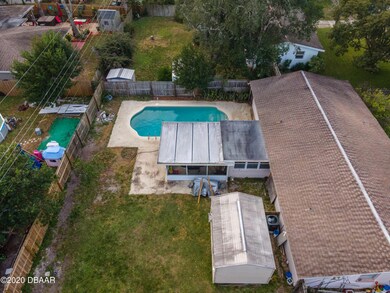
  • In Ground Pool
  • Wood Flooring
  • No HOA
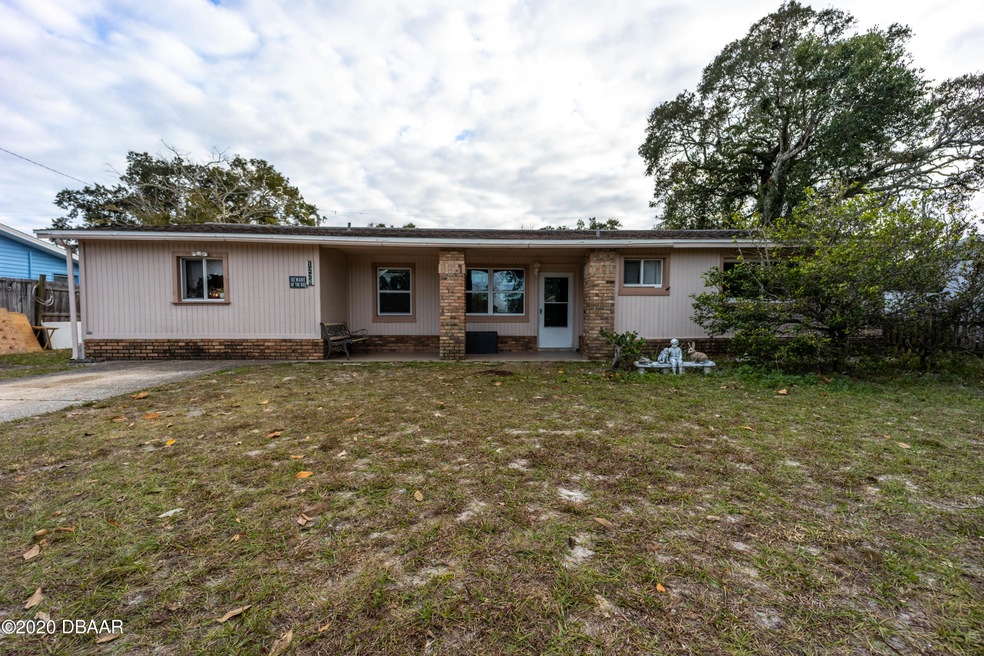
  • Ranch Style House
  • Bonus Room
  • Screened Porch

About This Home

As of April 2021

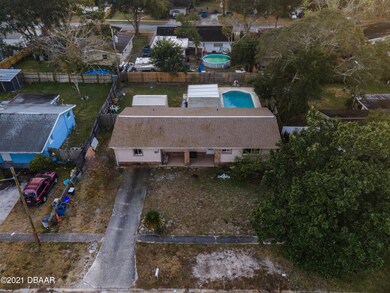
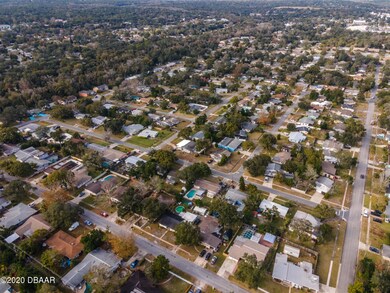
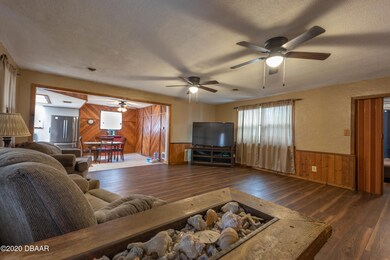
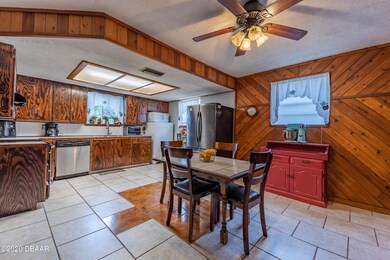
Here's your chance for a spacious pool home in Ormond Beach at an extremely affordable price! This property has been well maintained with lots of updates to include A/C, water heater, windows and a newer roof. Inside you'll find a wide open living area with possible 3rd bedroom/den. The pool has been redone in the last few years, the back yard is totally fenced and private with a HUGE outbuilding/shed and a cool and shady screened back porch to dodge the sun in-between going for a swim in the pool. This one won't last long! All information is intended to be accurate with no warrantees expressed or implied. All measurements are approximate.

Last Agent to Sell the Property

Lou Balsano

Realty Executives Oceanside License #3026835 Listed on: 03/29/2021

Last Buyer's Agent

Marta Pascale

Adams, Cameron & Co., Realtors License #3418101

Create a Home Valuation Report for This Property
The Home Valuation Report is an in-depth analysis detailing your home's value as well as a comparison with similar homes in the area

Home Details

Home Type

  • Single Family

Est. Annual Taxes

  • $734

Year Built

  • Built in 1960

Lot Details

  • 7,841 Sq Ft Lot
  • Lot Dimensions are 72x110
  • North Facing Home
  • Fenced

Home Design

  • Ranch Style House
  • Shingle Roof
  • Concrete Block And Stucco Construction
  • Block And Beam Construction

Interior Spaces

  • 1,304 Sq Ft Home
  • Ceiling Fan
  • Living Room
  • Bonus Room
  • Screened Porch
  • Utility Room

Kitchen

  • Electric Range
  • Dishwasher

Flooring

  • Wood
  • Laminate
  • Tile
  • Terrazzo

Bedrooms and Bathrooms

  • 2 Bedrooms
  • 2 Full Bathrooms

Outdoor Features

  • In Ground Pool
  • Screened Patio
  • Separate Outdoor Workshop

Utilities

  • Central Heating and Cooling System

Community Details

  • No Home Owners Association
  • Forest Hills Subdivision

Listing and Financial Details

  • Homestead Exemption
  • Assessor Parcel Number 4220-03-04-0110

Home Details

Home Type

Single Family

Est. Annual Taxes

$734

Year Built

Built in 1960

Lot Details

7,841 Sq Ft Lot

Listing Details

  • Property Sub Type: Single Family Residence
  • Prop. Type: Residential
  • Lot Size Acres: 0.18
  • Lot Size: 72x110
  • Road Surface Type: Paved
  • Subdivision Name: Forest Hills
  • Directions: From Granada -S. on Nova to Forest Hills, L. on Forest Hills Blvd to R. on Biltmore Dr.
  • Architectural Style: Ranch
  • Carport Y N: No
  • Garage Yn: No
  • Unit Levels: One
  • New Construction: No
  • Property Attached Yn: No
  • Year Built: 1960
  • Reso Property Type: Residential
  • Reso Room Type: UtilityRoom
  • Appliances Refrigerators: Yes
  • Roof:Shingle: Yes
  • Sewer:Public Sewer: Yes
  • General Property Information Lot Size Acres: 0.18
  • General Property Information Lot Size Dimensions: 72x110
  • General Property Information Direction Faces: North
  • General Property Information Homestead YN: Yes
  • Contract Information Property Attached YN: No
  • Location Tax and Legal:Parcel Number: 4220-03-04-0110
  • Location Tax and Legal:Tax Annual Amount: 734.0
  • Location Tax and Legal:Tax Year: 2019
  • Cooling:Central Air: Yes
  • Flooring:Tile: Yes
  • Pool Features In Ground2: Yes
  • Road Surface Type:Paved: Yes
  • Water Source:Public: Yes
  • Location Tax and Legal Zoning Description: Single Family
  • Levels:One: Yes
  • Fencing Fenced: Yes
  • Flooring Wood: Yes
  • Flooring Laminate: Yes
  • Room Types Bedroom 2 Level: M
  • Pool Features:Private: Yes
  • Room Types Living Room: Yes
  • Other Structures:Workshop: Yes
  • Room Types Utility Room: Yes
  • Architectural Style Ranch: Yes
  • Room Types Bonus Room: Yes
  • Flooring Terrazzo: Yes
  • Special Features: None

Interior Features

  • Appliances: Refrigerator, Electric Range, Dishwasher
  • Full Bathrooms: 2
  • Total Bedrooms: 2
  • Flooring: Laminate, Terrazzo, Tile, Wood
  • Interior Amenities: Ceiling Fan(s)
  • Living Area: 1304.0
  • Appliances Dishwasher: Yes
  • Appliances:Electric Range: Yes
  • Interior Features:Ceiling Fans: Yes

Exterior Features

  • Fencing: Fenced
  • Pool Features: Private, In Ground
  • Construction Type: Block, Concrete
  • Direction Faces: North
  • Other Structures: Workshop
  • Patio And Porch Features: Front Porch, Porch, Rear Porch, Screened
  • Roof: Shingle
  • Construction Materials:Block: Yes
  • Construction Materials:Concrete: Yes
  • Patio and Porch Features:Porch: Yes
  • Patio And Porch Features:Rear Porch: Yes
  • Patio And Porch Features:Screened: Yes
  • Patio And Porch Features:Front Porch: Yes

Utilities

  • Cooling: Central Air
  • Cooling Y N: Yes
  • Heating: Central, Electric
  • Heating Yn: Yes
  • Sewer: Public Sewer
  • Water Source: Public
  • Heating:Central: Yes
  • Heating:Electric3: Yes

Condo/Co-op/Association

  • Association: No

Association/Amenities

  • General Property Information:Association YN: No

Lot Info

  • Lot Size Sq Ft: 7840.8
  • Parcel #: 4220-03-04-0110
  • Zoning Description: Single Family
  • ResoLotSizeUnits: Acres

Tax Info

  • Tax Annual Amount: 734.0
  • Tax Year: 2019

Home Values in the Area

Source: Public Records

Average Home Value in this Area


Source: Public Records

Agents Specializing in West Ormond Beach, FL

See All Agents

Property History

We collect this data history from publicly available records. To have your information removed, we recommend requesting removal directly through your county’s website.

Date Event Price List to Sale Price per Sq Ft
04/30/2021 04/30/21 Sold $195,000 0.0% $150 / Sq Ft
04/02/2021 04/02/21 Pending -- -- --
03/29/2021 03/29/21 For Sale $195,000 -- $150 / Sq Ft
Source: Daytona Beach Area Association of REALTORS®

Agents Affiliated with this Home

  • Section Image
See All Agents

Map

Source: Daytona Beach Area Association of REALTORS®

MLS Number: 1078990

Daytona Beach Area Association of REALTORS®

APN: 4220-03-04-0110

Your Personal Tour Guide

Ask me questions while you tour the home.